
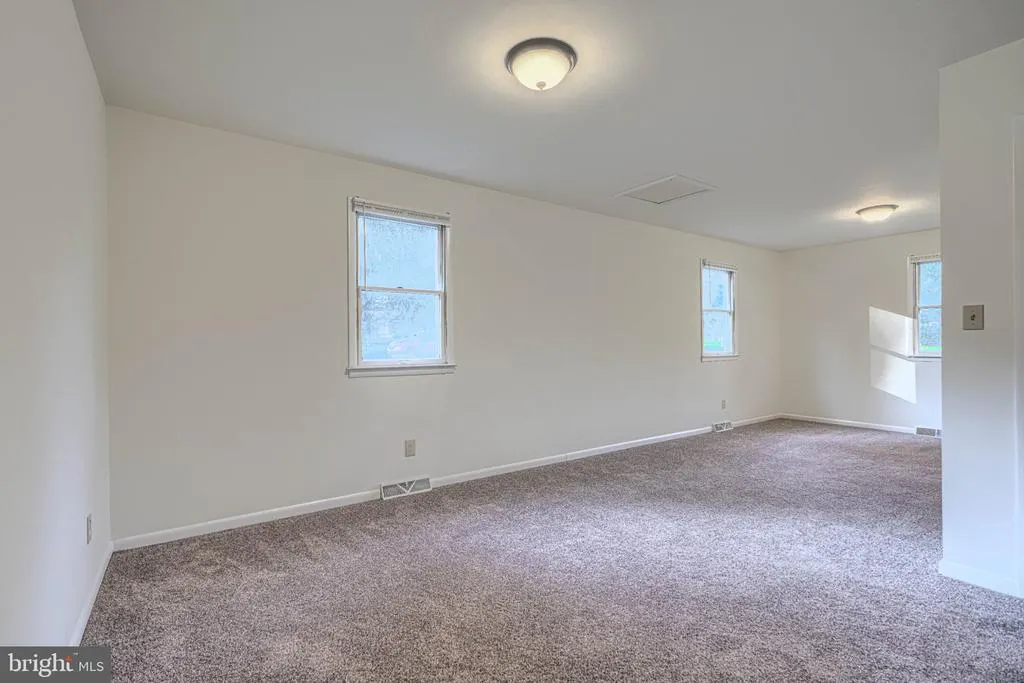
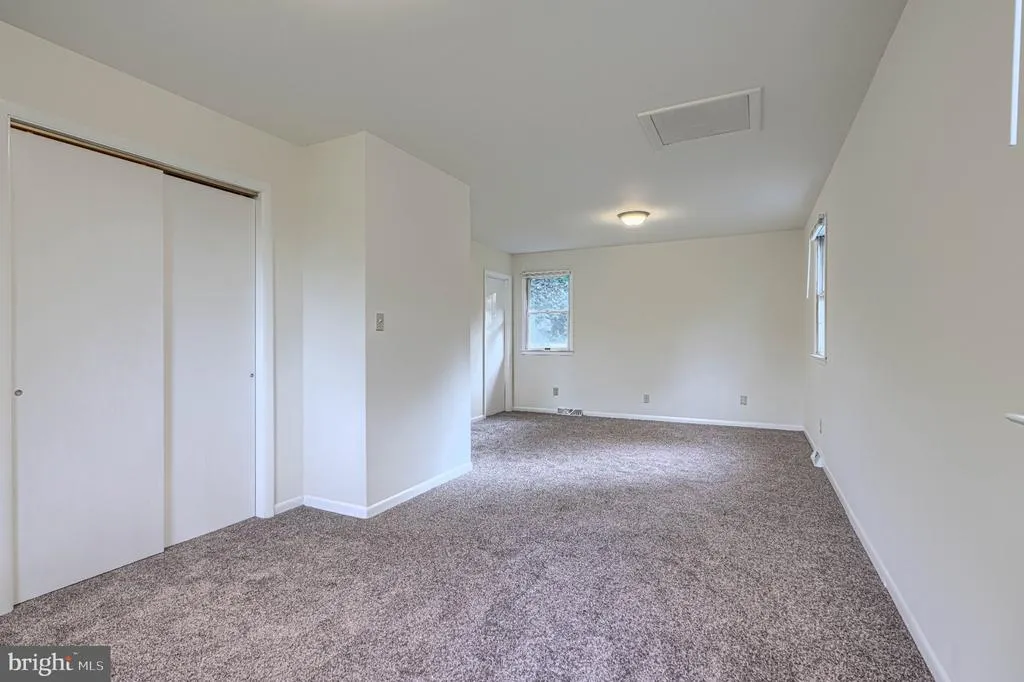
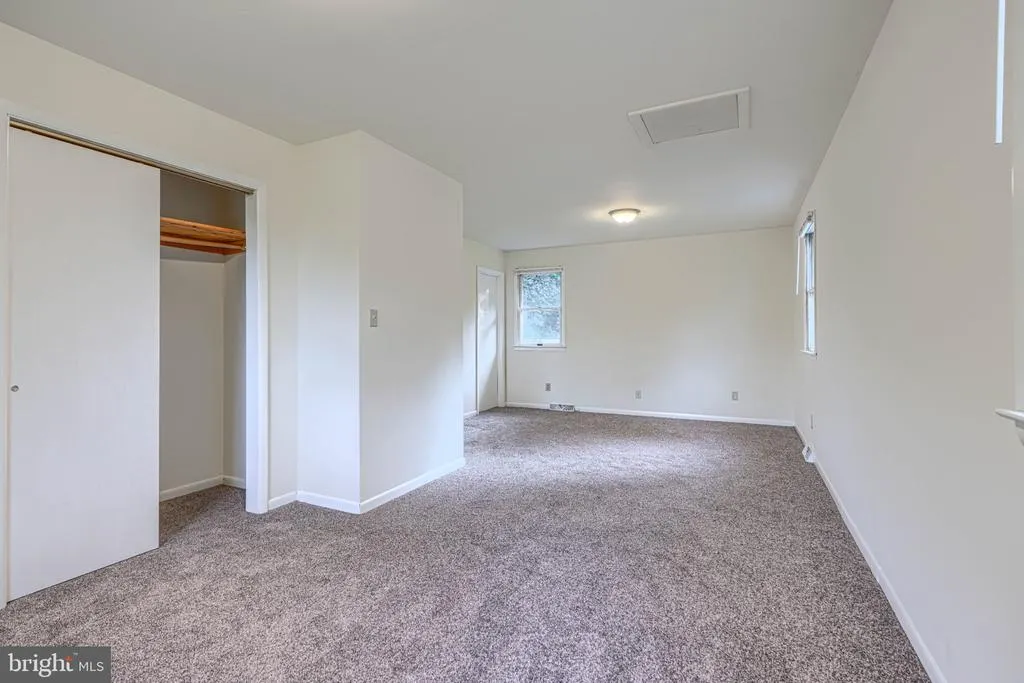
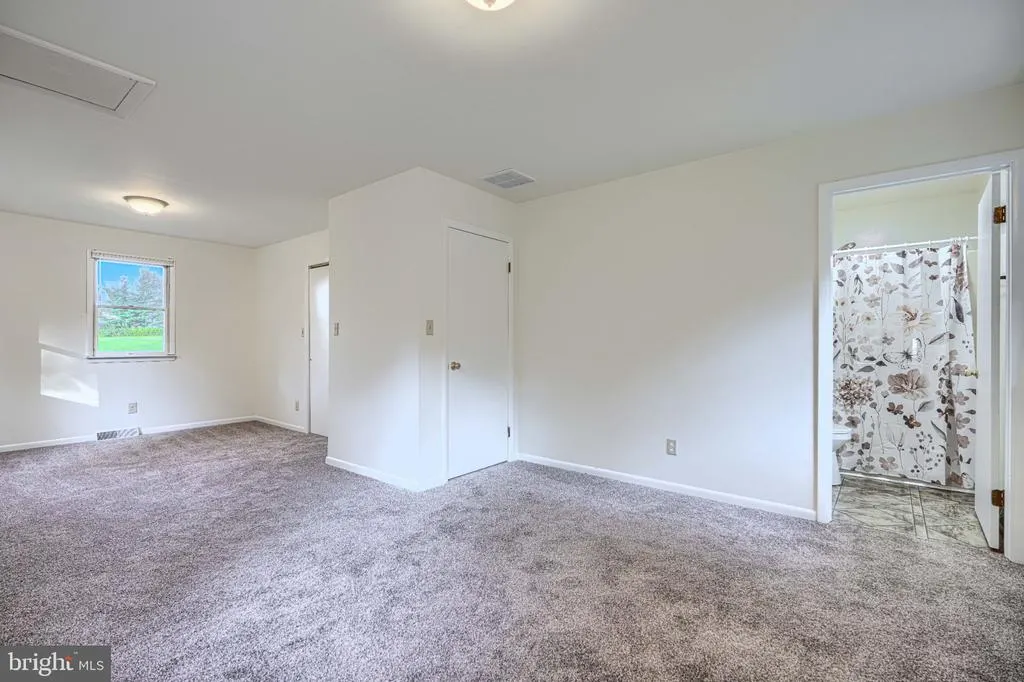
Views - Primary on Main
Address
20408 Old York Road, White Hall, MD
Price
$ 583,000
Property Attributes
- MLS#MDBC2166004
- TypeSingle Family
- Listing Status ACTIVE
- CountyBALTIMORE
- CityWhite Hall
- NeighborhoodWhite Hall
- Zip21161
- StyleRanch/Rambler
- Year Built1983
- Taxes$ 4595
- Price$ 583,000
- Bedrooms3
- Full Bathrooms3
- Half Bathrooms0
- Sqr Footage1612
- Lot Size5.1 Acres
Data Source:
Bright MLS
Property Description
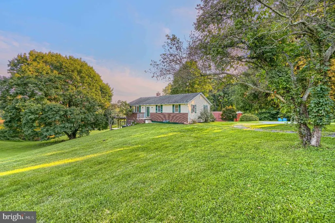
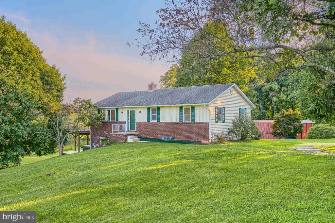
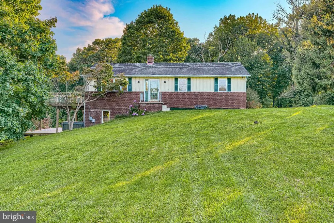
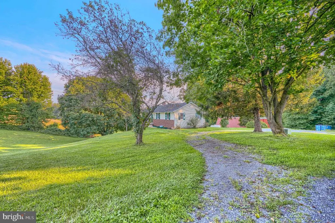
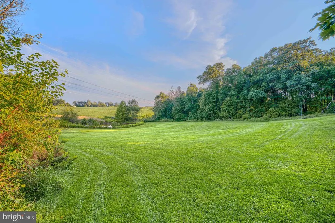
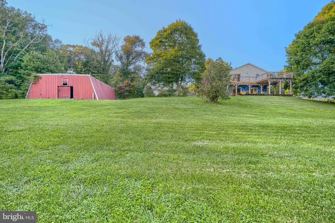
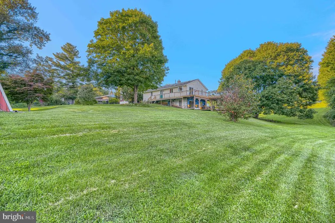
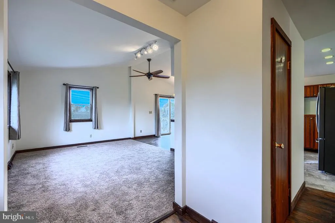
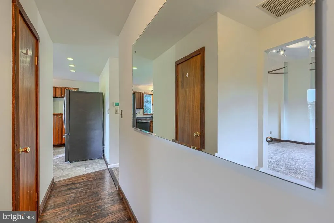
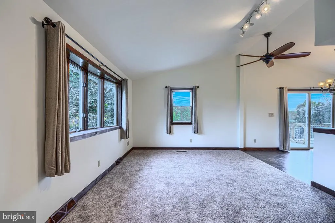
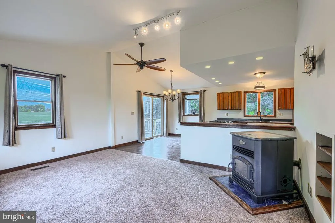
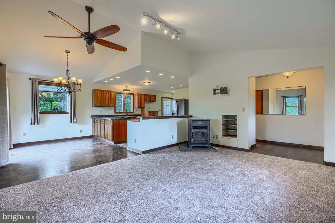
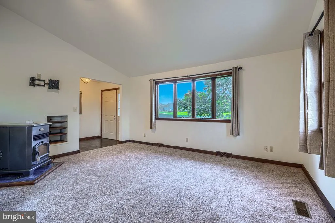
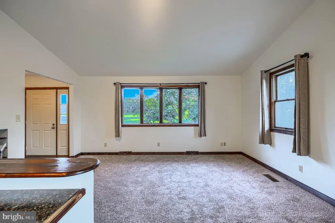
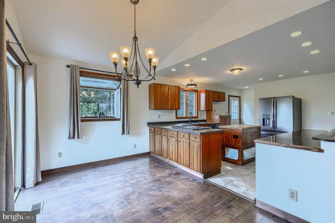
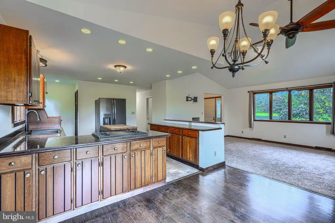
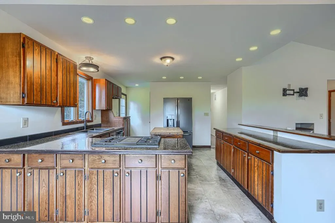
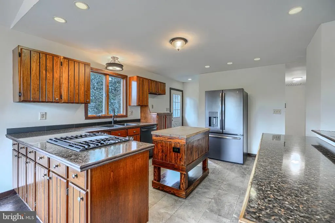
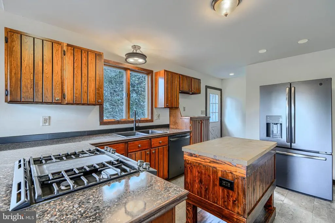
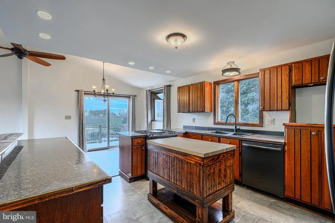
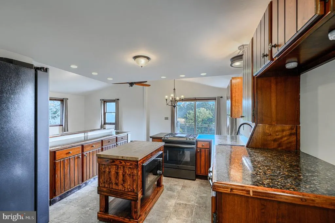
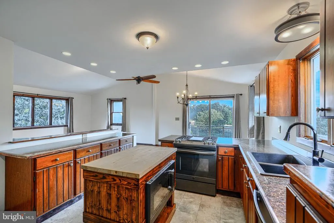
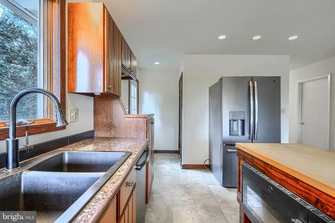
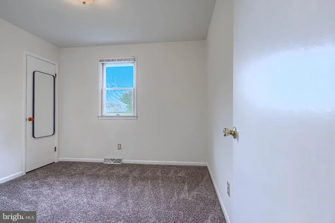
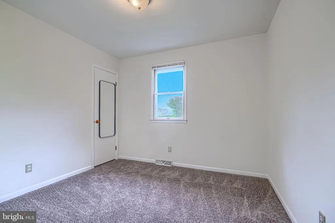
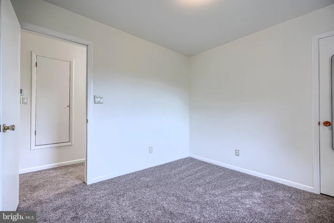
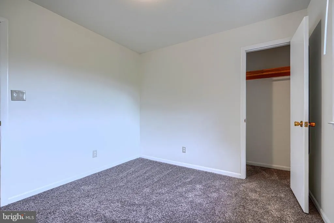
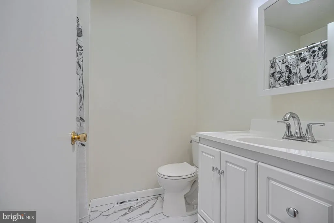
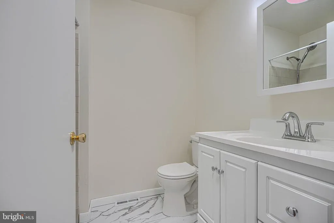
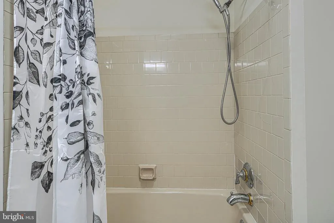
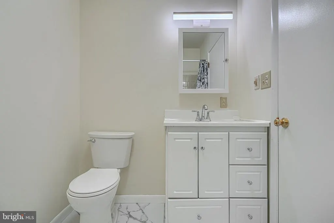
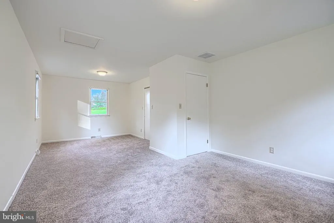
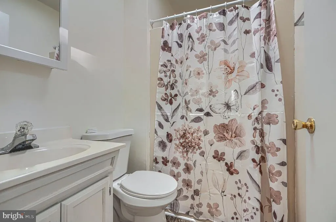
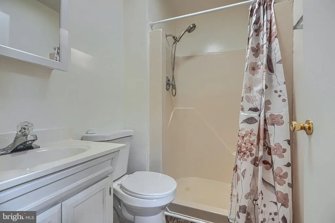
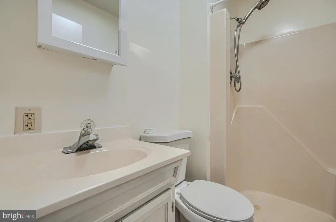
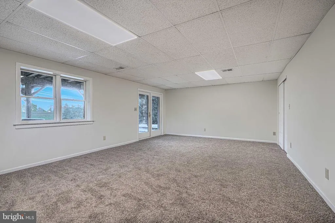
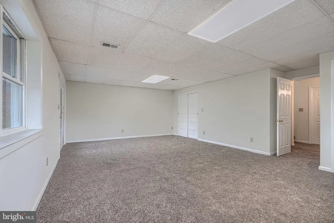
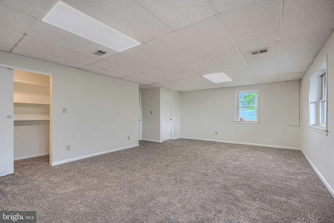
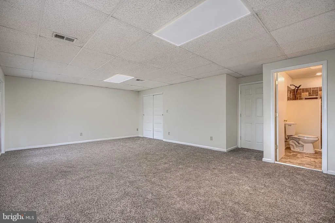
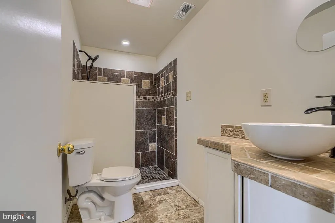
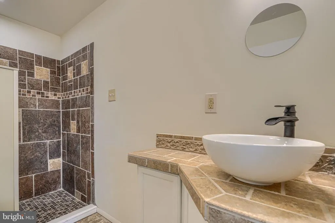
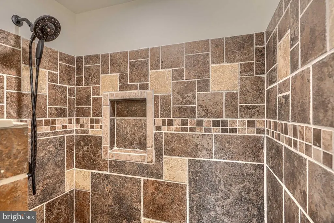
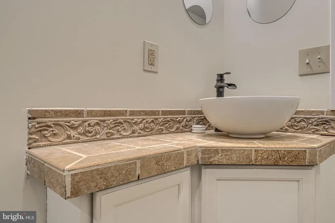
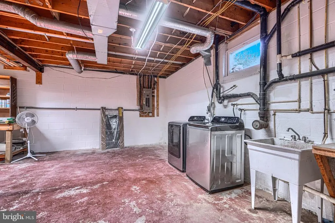
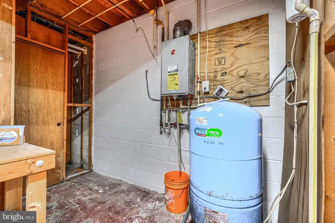
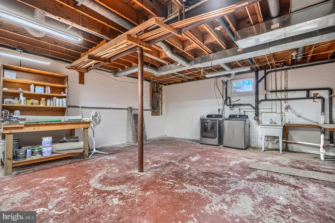
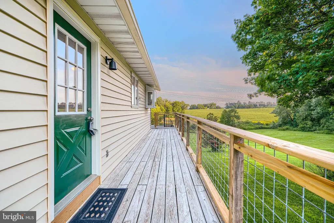
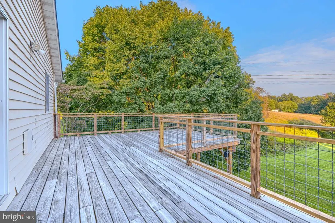
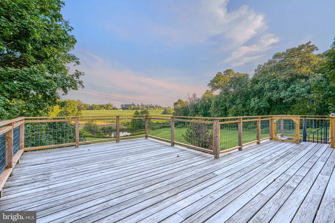
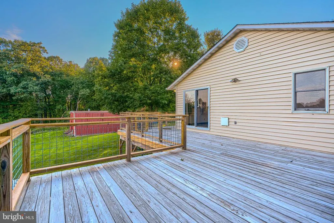
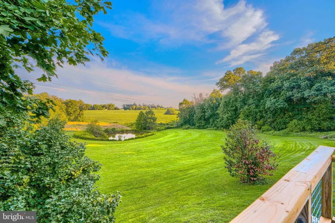
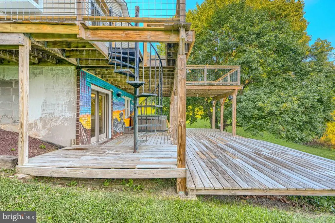
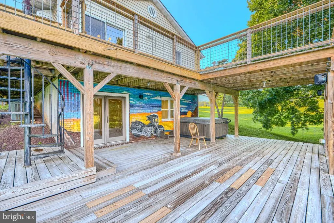
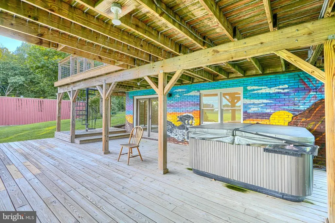
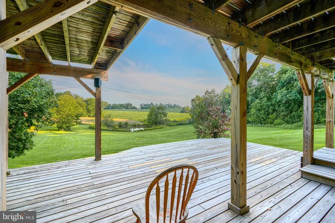
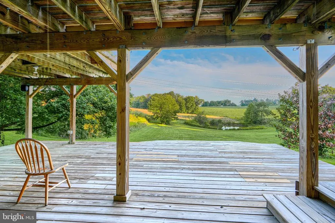
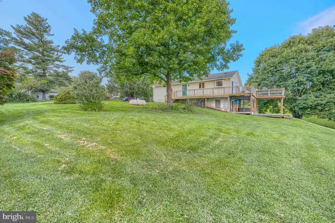
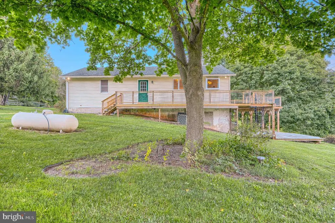
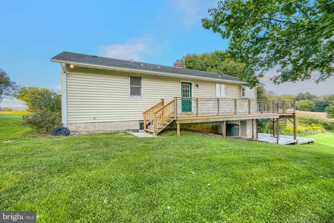
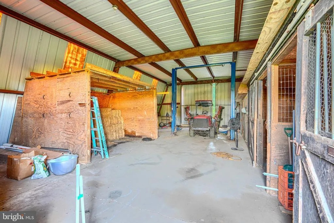
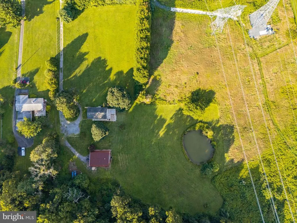
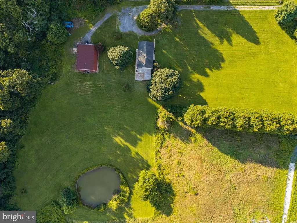
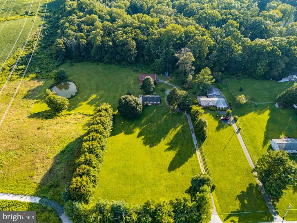
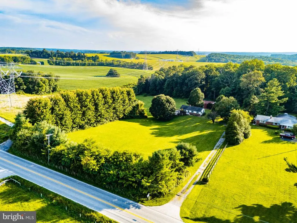
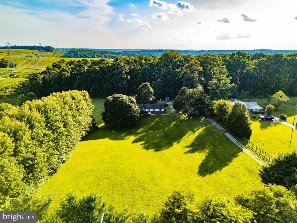
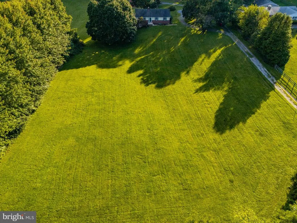
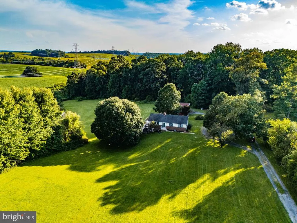
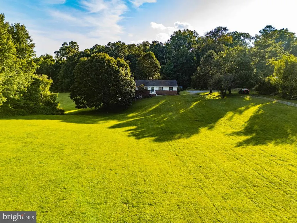
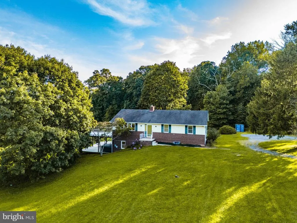
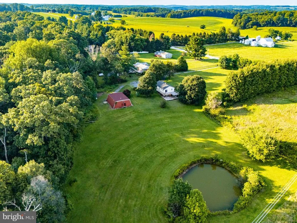
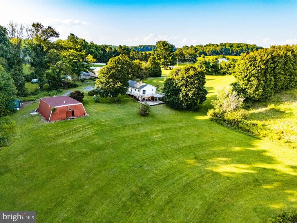
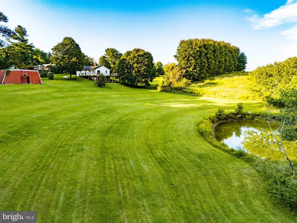
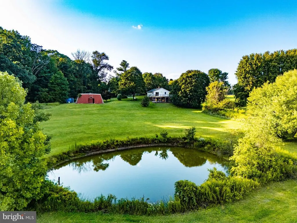
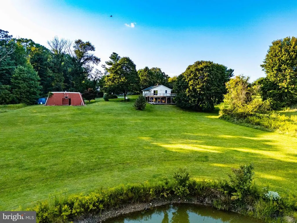
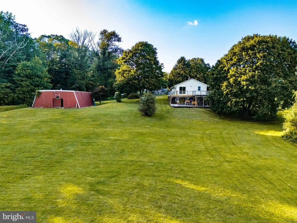
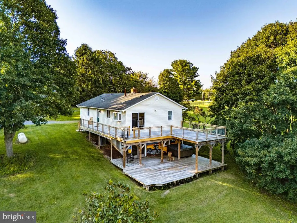
Welcome to country living in beautiful White Hall, Maryland. Set approximately 300 feet back from the road, this 3-bedroom, 3-full-bath home offers privacy, peaceful surroundings, rolling hills, and plenty of room to spread out. Situated on 5.1 acres, the property also benefits from an additional approximately 6.97 acres of usable BG&E right-of-way, creating an exceptional amount of open space for those looking for a true country lifestyle. The main level features a primary bedroom with private en-suite bath, a second bedroom, and an additional full hall bath. The kitchen includes new stainless steel appliances, while the finished lower level adds even more flexibility with a third bedroom and full bathideal for guests, extended family, a home office, or additional living space. Step outside onto the rear deck overlooking an approximately one-third-acre pond and enjoy the kind of quiet, scenic setting that's increasingly hard to find. The property offers tremendous potential as a gentleman's farm, horse property, hobby farm, or livestock property, with expansive usable land and beautiful countryside views. A major bonus is the impressive 48' x 40' metal building complete with a car liftperfect for a car enthusiast, contractor, equipment storage, workshop, hobby space, or anyone needing serious additional garage and storage capacity. If you've been searching for a home with acreage in White Hall, room for horses or livestock, a private pond, substantial detached workshop/garage space, and a peaceful rural setting, this property checks a lot of boxes. Enjoy the privacy of country living with over five deeded acres, additional usable right-of-way acreage, rolling terrain, and a home set well back from the road. This is more than a houseit's an opportunity to create the country lifestyle you've been looking for.
| Middle School | High School |
|---|---|
| Hereford Middle School | Hereford High School |
| Price History | |
|---|---|
| 6/16/2026 | Listed $583,000 |
General Features
| Living Area | 1612 |
|---|---|
| Sewer | On Site Septic |
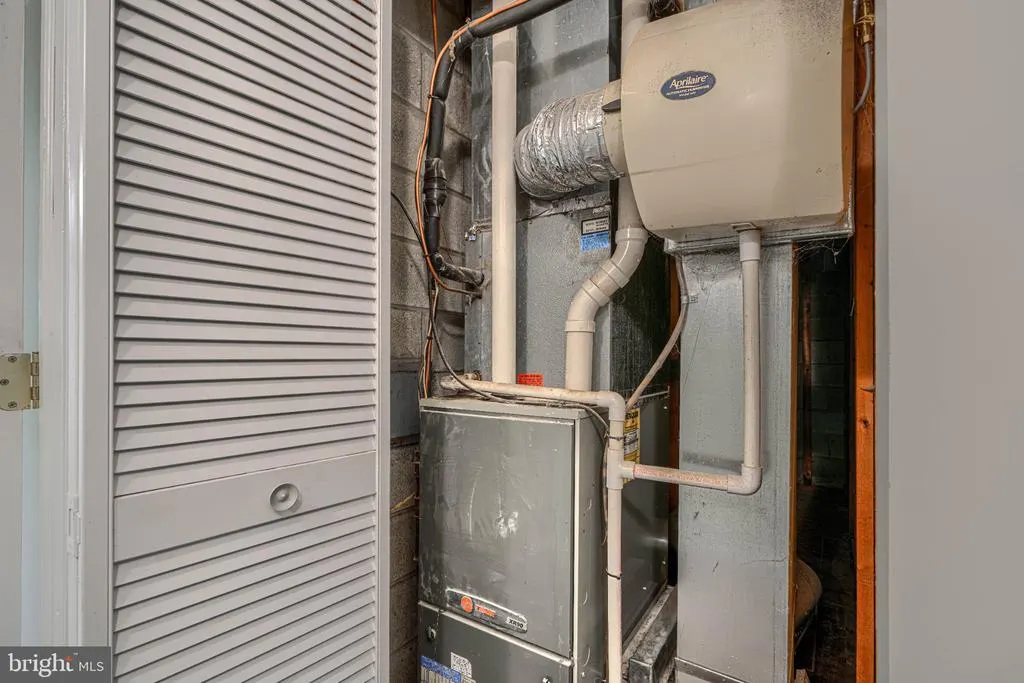
| Heating | Central,Energy Star Heating System,Forced Air,Programmable Thermostat |
| Cooling | Central A/C |
| Possession | 0-30 Days CD |
| Zoning | R |
| Garage Spaces | 4.00 |
| Architectural Style | Ranch/Rambler |
| Construction Materials | Block,Blown-In Insulation,CPVC/PVC,Vinyl Siding |
| School District | BALTIMORE COUNTY PUBLIC SCHOOLS |
| Year Built | 1983 |
| Levels | 2 |
| Tax Year | 2025 |
| Ownership | Fee Simple |
| Cool Fuel | Electric |
| Accessibility | Doors - Swing In |
| County | BALTIMORE |
| New Construction | No |
| Property Type | Residential |
| HOA | No |
| Subdivision Name | WHITE HALL |
| Garage Y/N | Yes |
| Water Access Y/N | No |
| Other Structures | Above Grade,Below Grade |
| Full Baths | 3 |
| Status | ACTIVE |
| Directions | North I-83,east on route 439 house 2 miles on right |
| City | WHITE HALL |
| Senior Community Y/N | No |
| Lot Size Units | Square Feet |
| Lot Size Square Feet | 222156.00 |
| Tax Assessed Value | 382900.0 |
| Tax Annual Amount | 4595.0 |
| Structure Type | Detached |
| Condo/Coop Association fee Y/N | No |
| Bathrooms Full Main Level | 2 |
| Bathrooms Count Main Level | 2.00 |
| Price Per Sq Ft Total AG | 467.15 |
| Vacation Rental Y/N | No |
| Total SQFT | 2082 |
| Standard Status | Active |
| Year Built Source | Assessor |
Interior Features
| Heating Fuel | Propane - Leased |
|---|---|
| Basement | Daylight,Full,Heated,Improved,Outside Entrance,Sump Pump,Windows,Workshop |
| Hot Water | Bottled Gas,Instant Hot Water |
| Basement (Y/N) | Yes |
| Heating Y/N | Yes |
| Fireplace Y/N | No |
| Above Grade Finished Area | 1248 |
| Central Air Y/N | Yes |
| Total Bedrooms | 3 |
| Below Grade Finished Area | 364 |
| Main Level Bedrooms | 2 |
| Below Grade Finished Area Unit Type | Square Feet |
| LivingAreaSource | Estimated |
| Below Grade Unfin Area Units | Square Feet |
| Below Grade Unfin SQFT | 470 |
| Below Grade Unfin SQFT Source | Estimated |
| Below Grade Finished Area Source | Estimated |
| Bedrooms Count All Lower Levels | 1 |
| Bedrooms Count Lower Level 1 | 1 |
| Bathrooms Full Lower Level 1 | 1 |
| Bathrooms Full All Lower Levels | 1 |
| Bathrooms Count Lower Level 1 | 1.00 |
| Bathrooms Count All Lower Levels | 1 |
| Above Grade Finished Area Source | Assessor |
| Above Grade Finished Area Unit Type | Square Feet |
| Total Baths | 3 |
Exterior Features
| Pool | No Pool |
|---|---|
| Water Source | Well |
| Total Parking Spaces | 4 |
| Garage Features | Other |
| Type of Parking | Detached Garage |
| Land Use Code | R |
| Foundation Details | Block |
| Water View Y/N | No |
| Lot Size Acres | 5.10 |
| Lot Size Source | Assessor |
| Waterfront Y/N | No |
| Land Assessed Value | 161500.00 |
| Navigable Water Y/N | No |
| Water Oriented Y/N | No |
| # of Detached Garage Spaces | 4 |
Amenities
- Foreclosure
- Views
- Short Sale
- New Construction
- Adult 55+
- Lease To Own
- No HOA Fees
- Furnished
- Primary On Main
- Air Conditioning
- Seller Finance
- Green
- Fixer Upper
- Horse
- Golf
- Fireplace
- Deck
- Garage
- Basement
- Pool
Property vs Single Family Average in 21161
Price
Taxes
Year Built
Visits
 © BRIGHT, All Rights Reserved
