
Open House Sat, Sep 19th 11:00 AM - 2:00 PM
Address
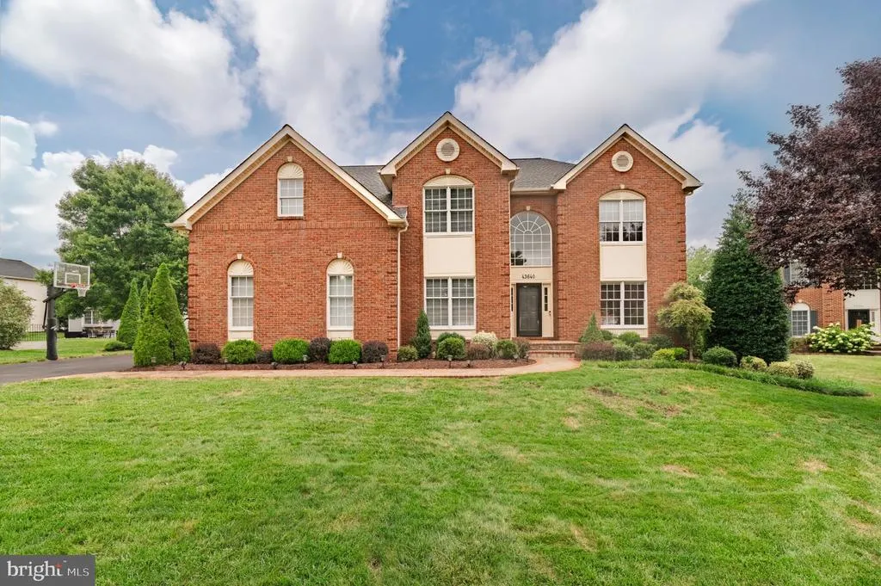
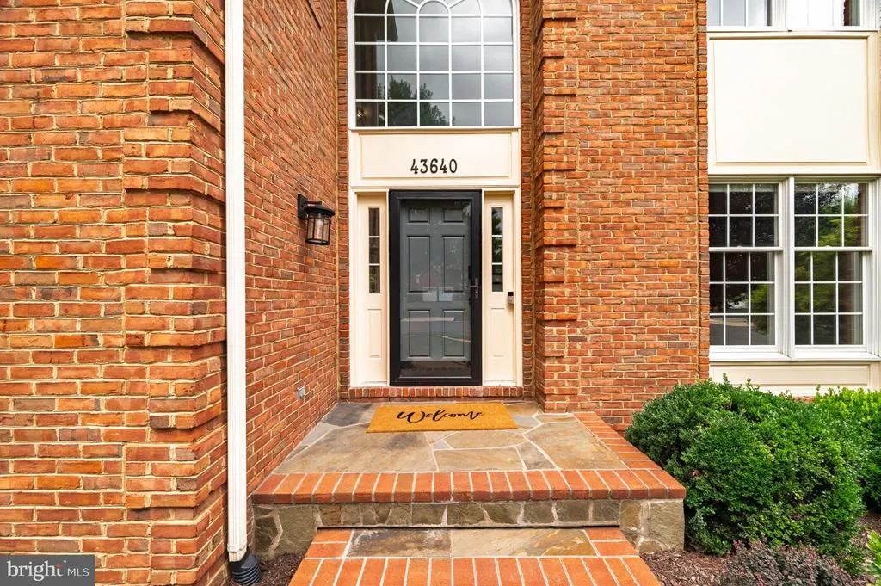
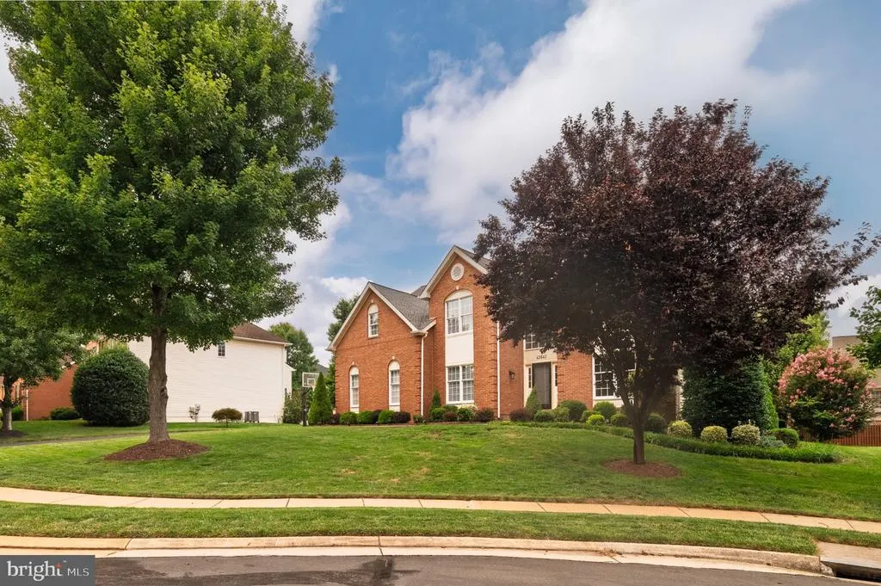
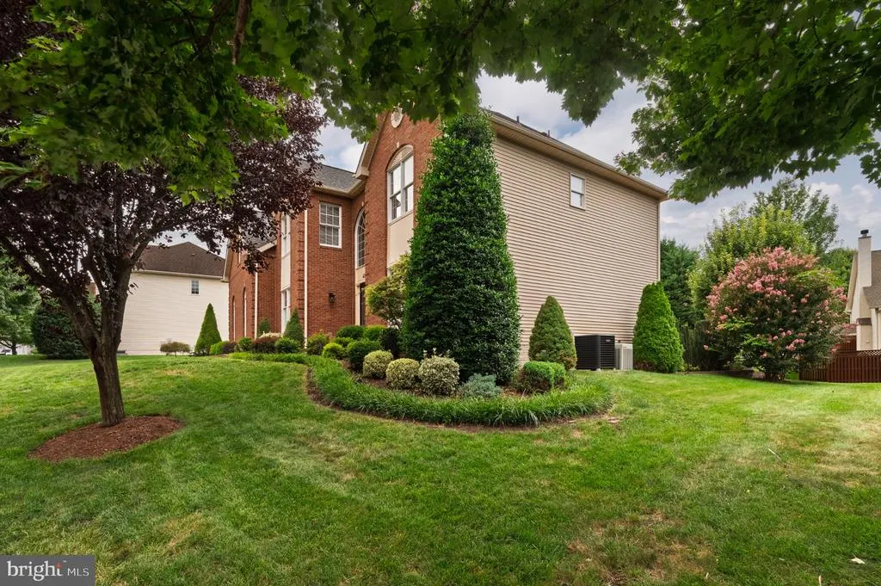
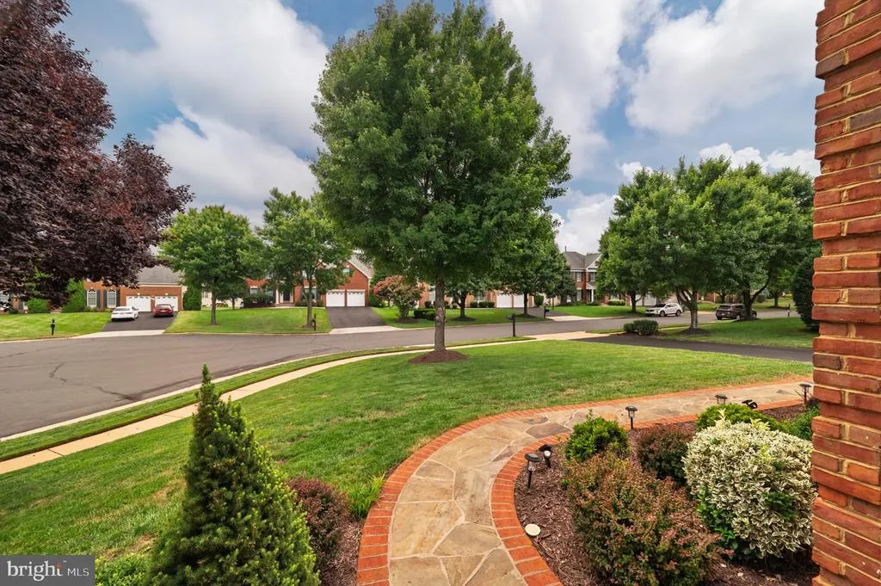
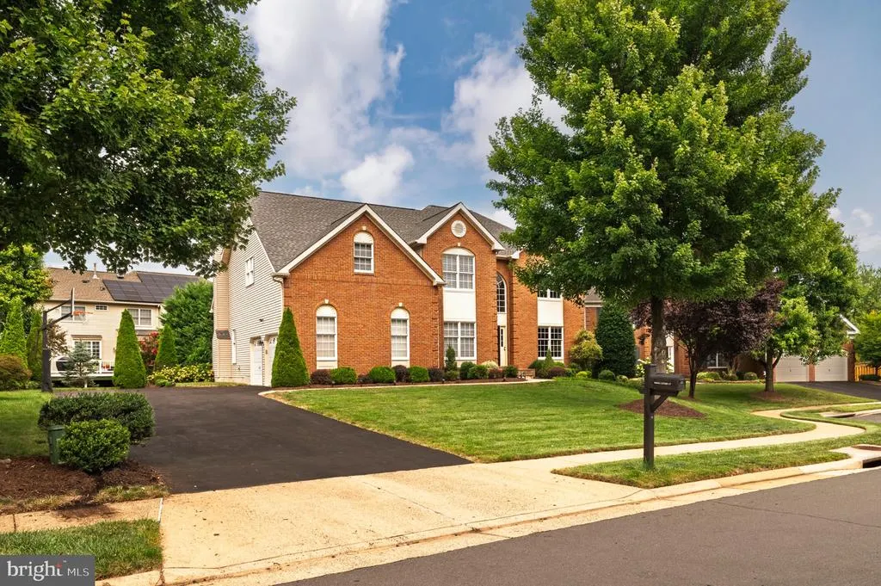
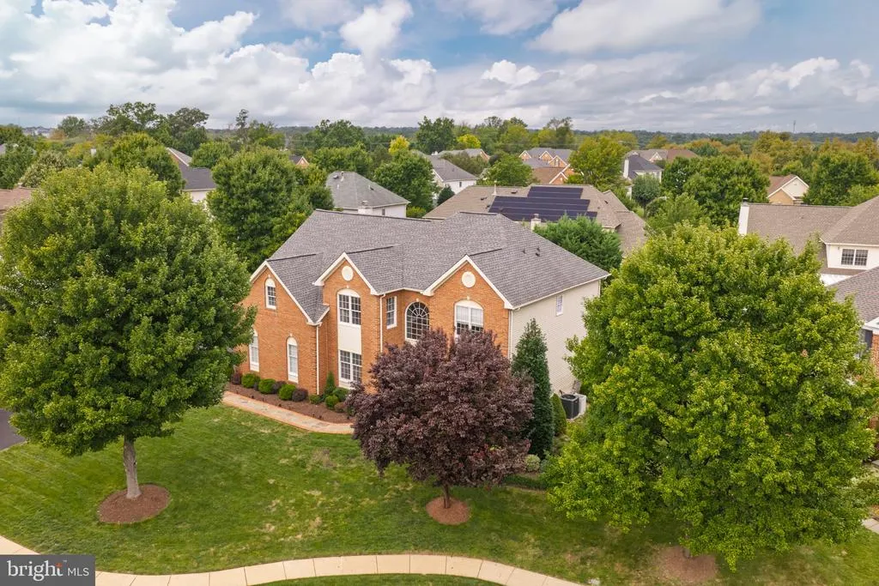
43640 Cather Court, Ashburn, VA
Price
$ 1,175,000
Property Attributes
- MLS#VALO2130630
- TypeSingle Family
- Listing Status ACTIVE
- CountyLOUDOUN
- CityAshburn
- NeighborhoodFarmwell Hunt
- Zip20147
- StyleColonial
- Year Built2001
- Taxes$ 8650
- Price$ 1,175,000
- Bedrooms4
- Full Bathrooms4
- Half Bathrooms1
- Sqr Footage4479
- Lot Size0.29 Acres
Data Source:
Bright MLS
Property Description
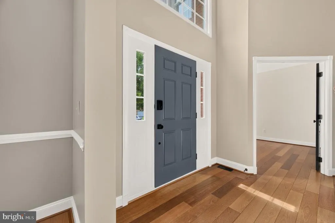
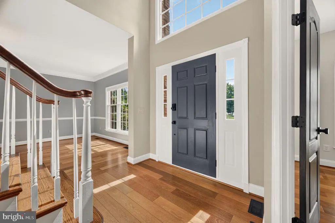
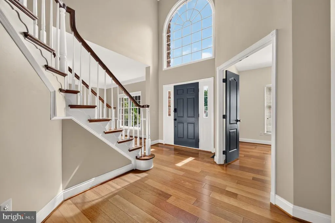
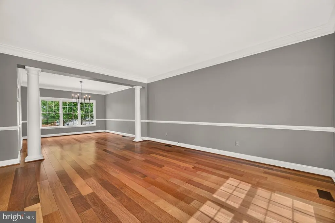
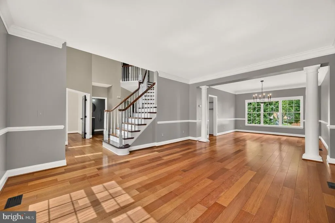
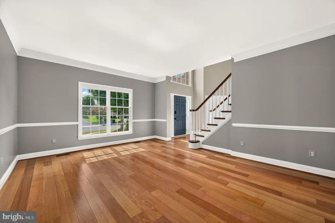
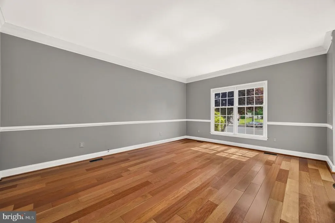
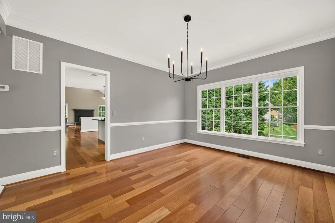
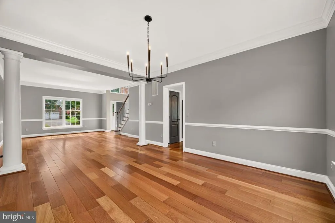
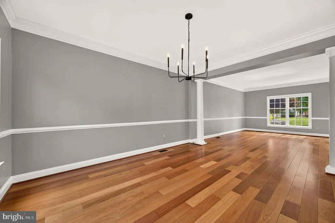
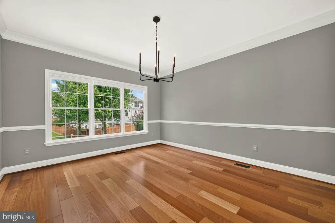
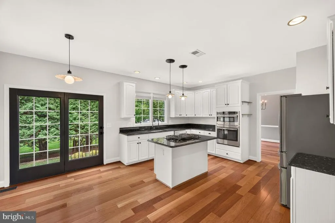
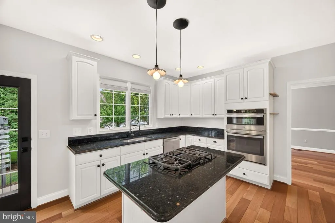
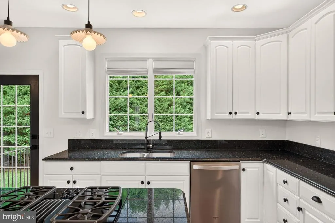
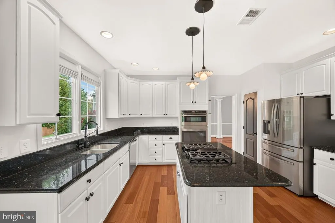
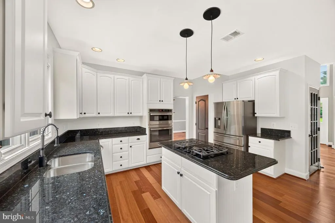
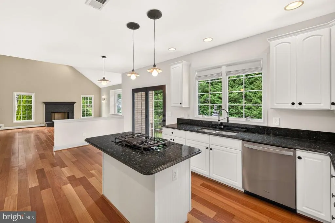
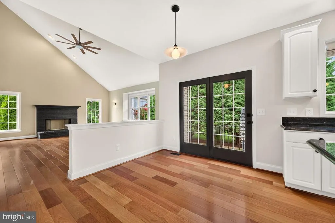
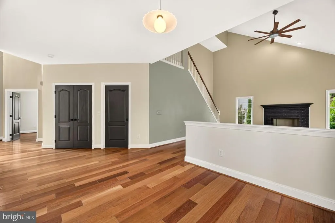
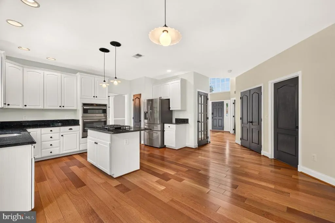
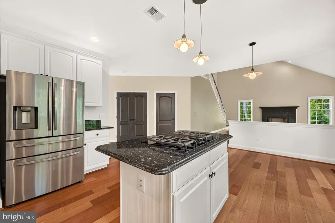
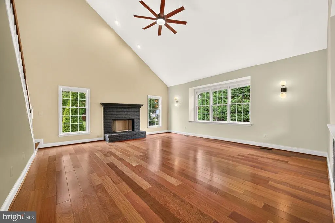
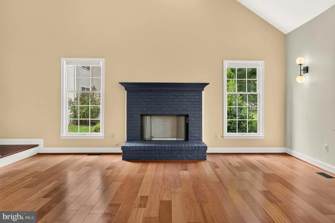
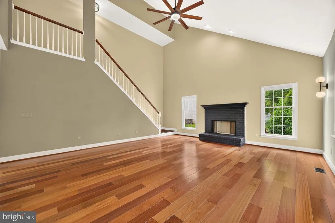
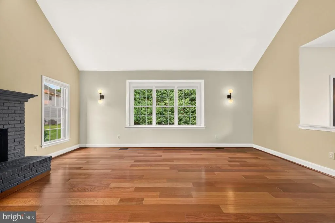
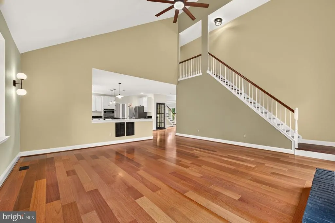
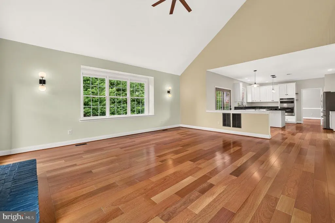
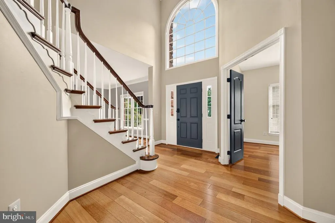
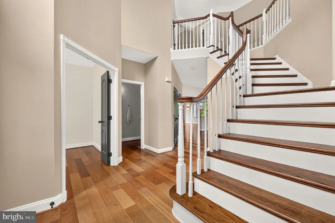
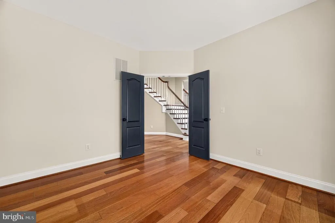
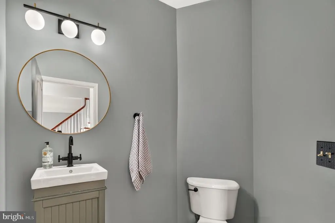
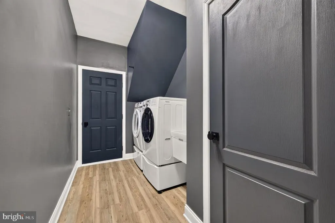
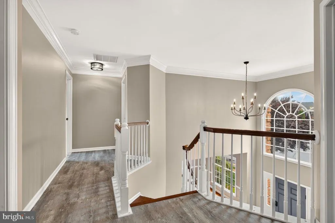
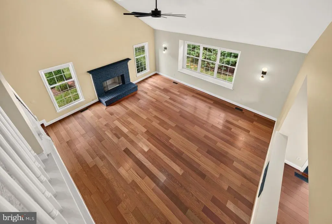
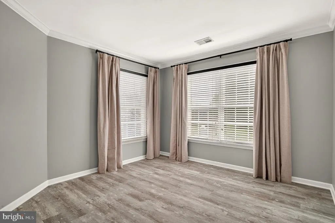
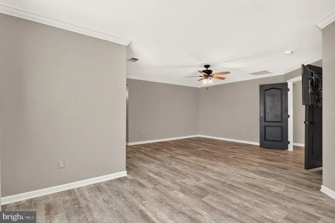
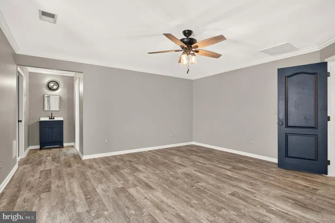
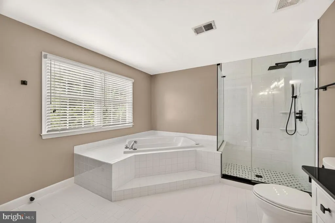
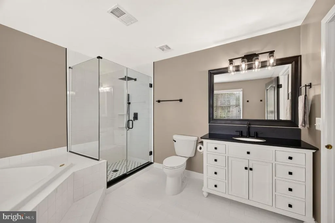
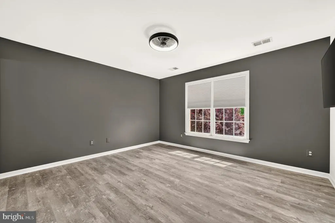
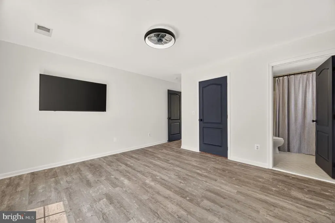
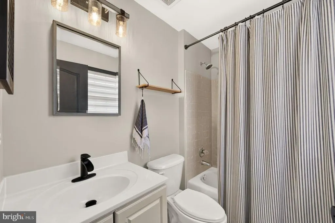
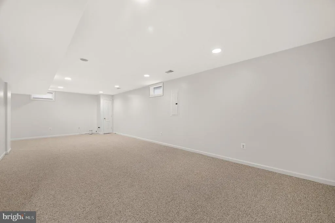
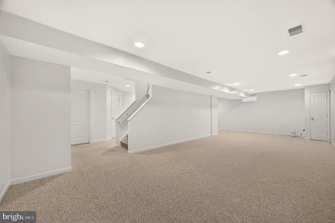
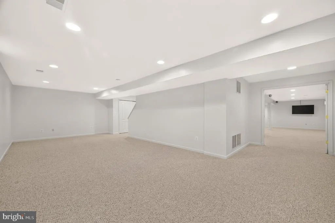
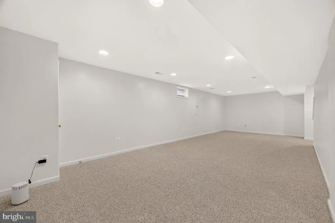
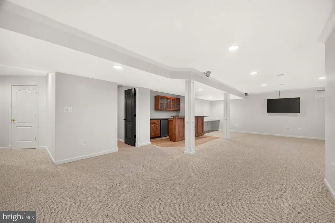
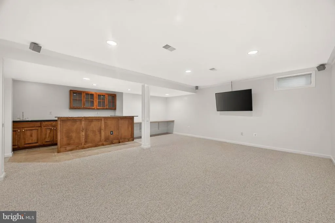
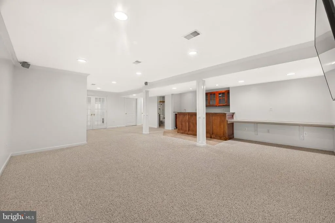
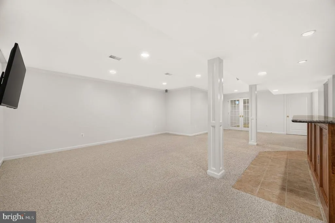
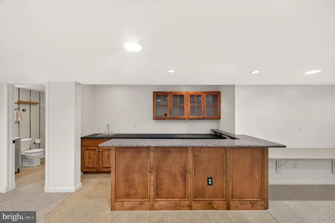
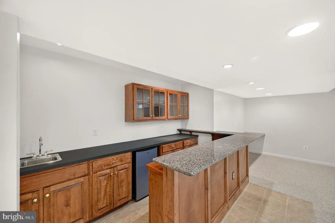
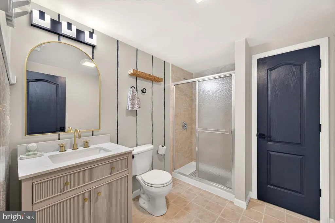
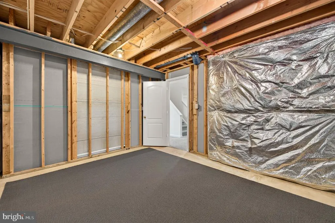
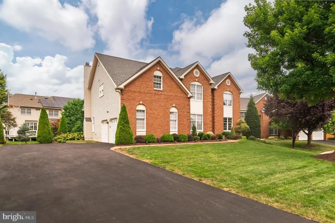
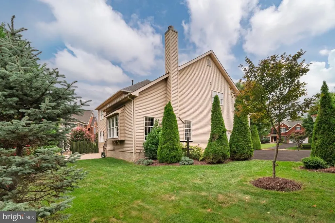
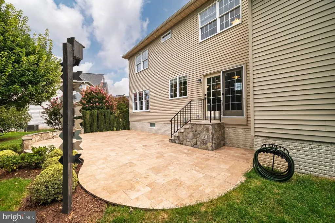
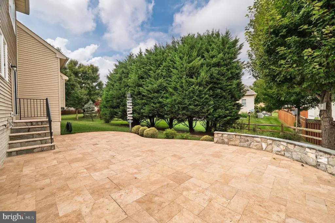
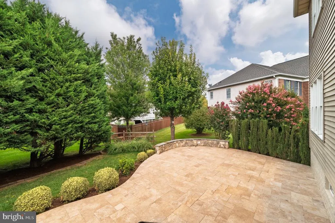
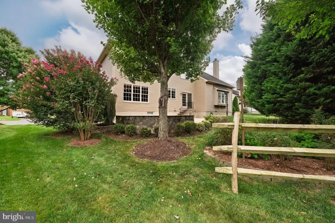
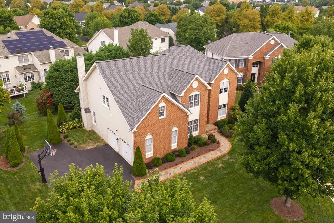
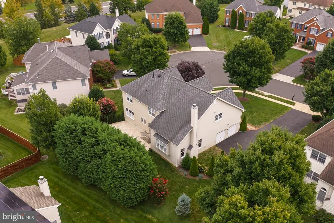
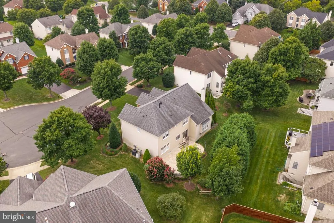
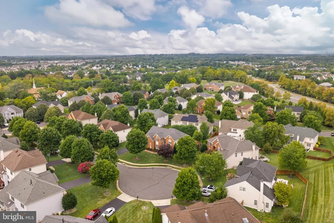
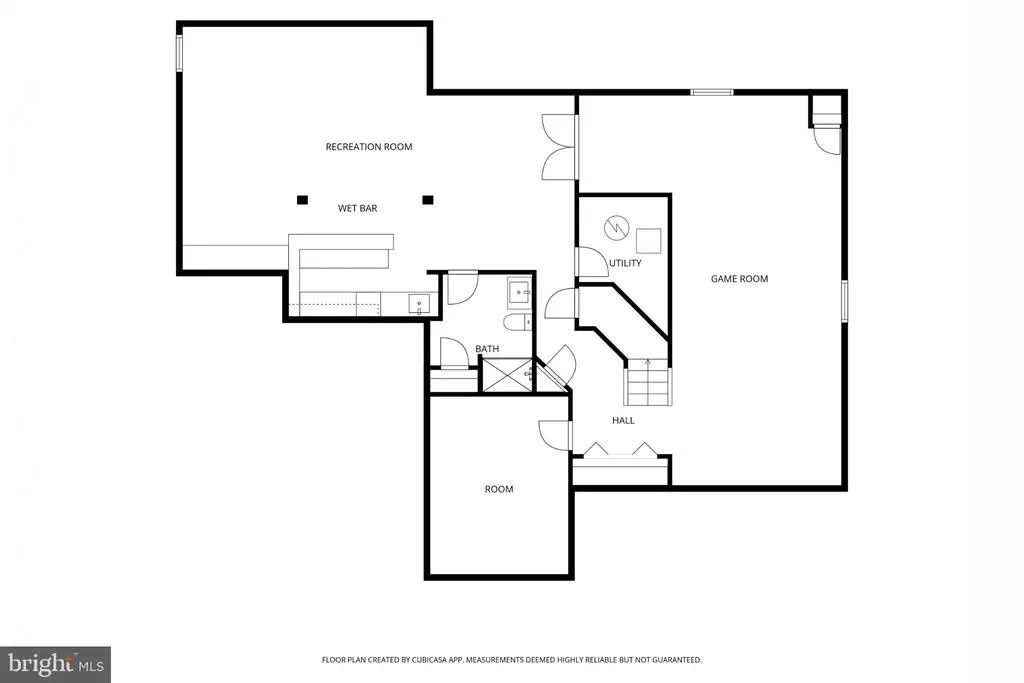
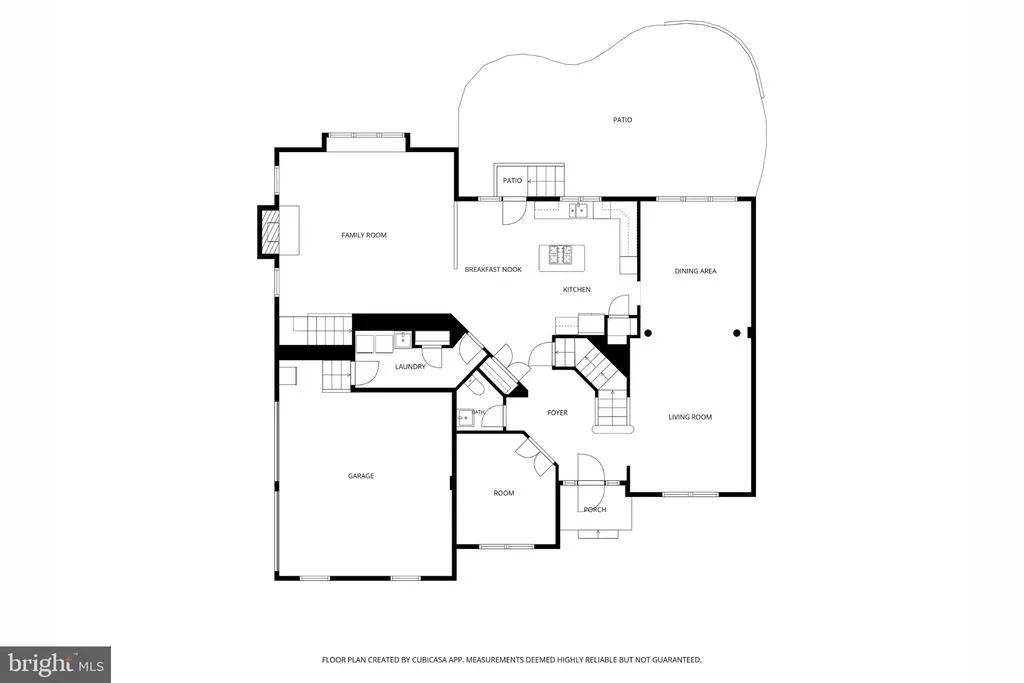
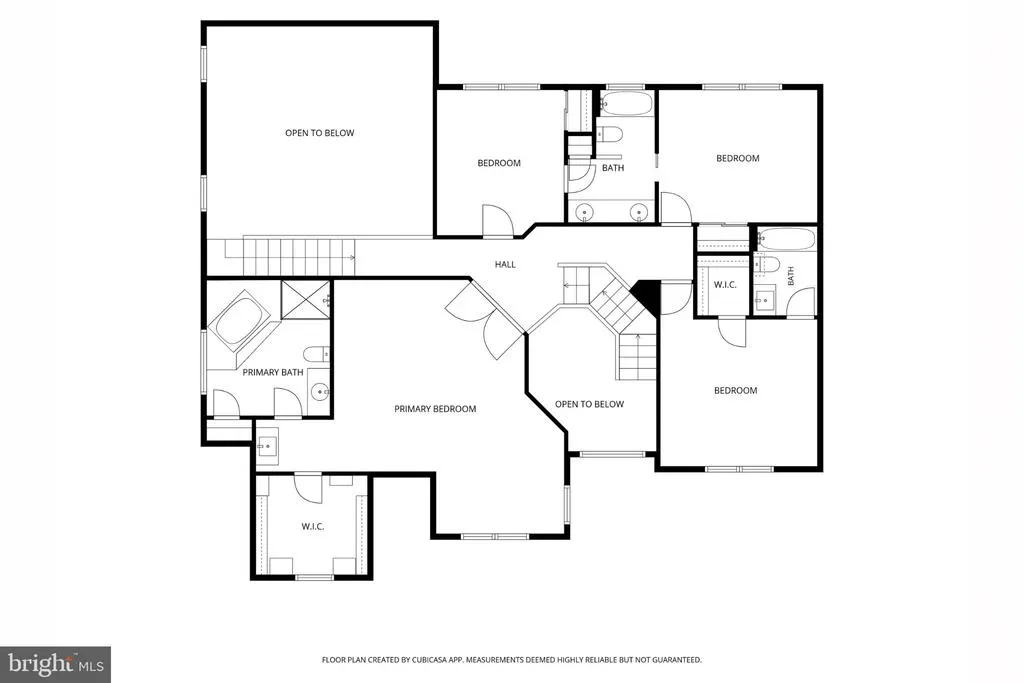
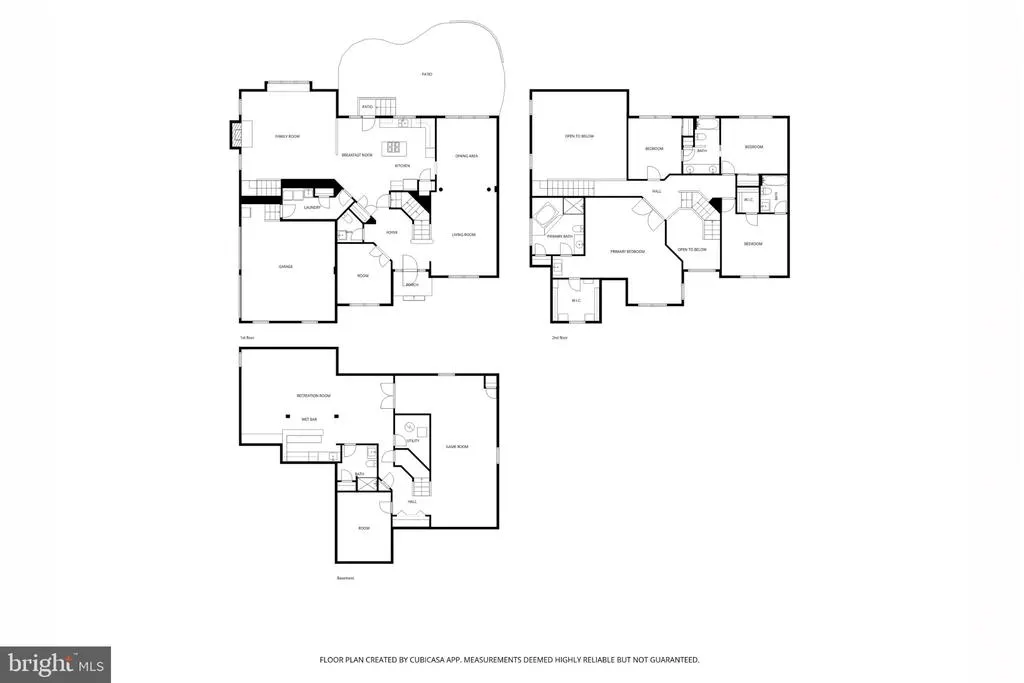
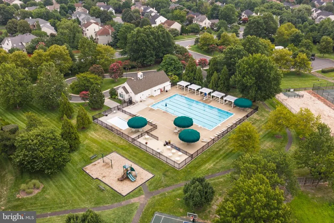
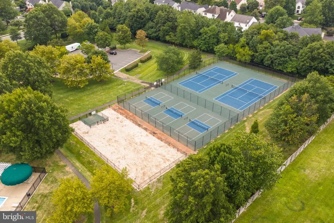
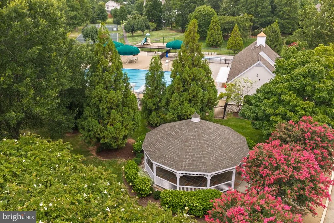
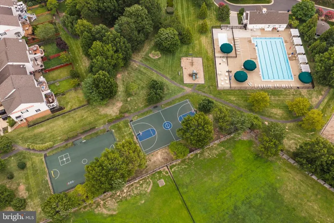
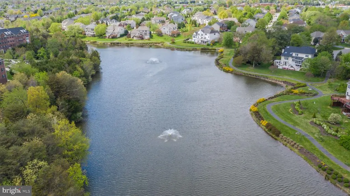
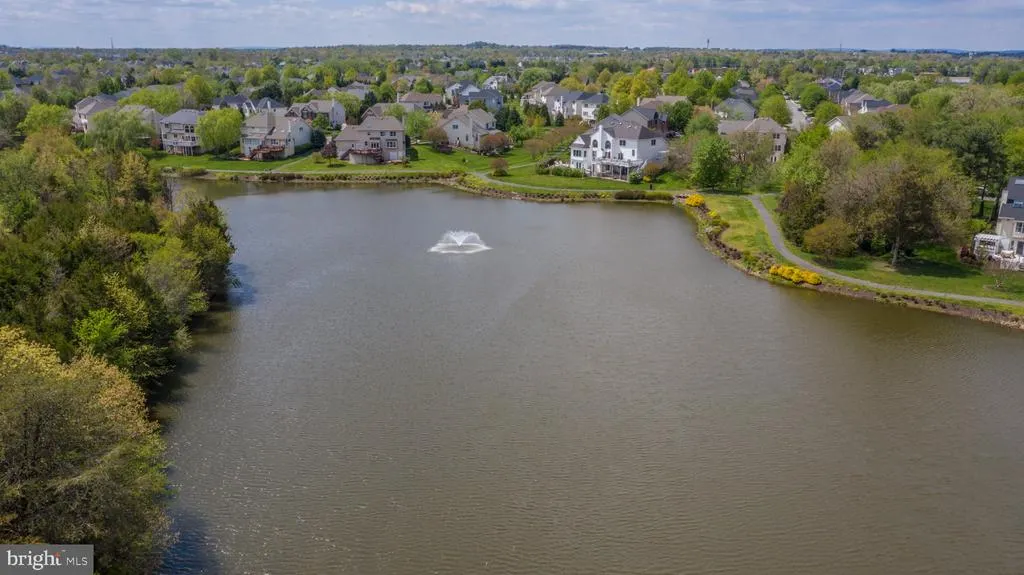
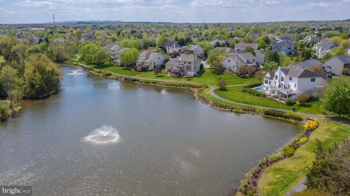
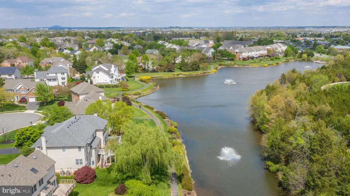
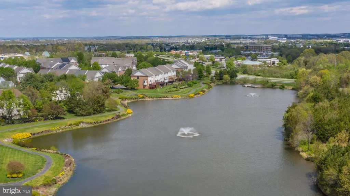
Does this one check your boxes? Highly desirable Toll Brothers Cornell model with upgraded main level hardwoods, updated baths, a side entry garage and an extra-long driveway that accommodates 6 cars. The 3.5 bumpout in the family room and basement provide extra space for gathering. The fireplace can be either wood-burning or gas your choice. Professionally landscaped including private back yard with Travertine Patio. All this on a .29 acre lot and a cul de sac street. Updates: 2026 - Updated Primary Bath, New Wet Bar Refrigerator, Fresh Paint. 2025 New Cooktop, New Wall Oven, New Microwave. 2023 New Bedroom Level HVAC, New Dryer. 2022 New Dishwasher, New Refrigerator. 2018 Remodeled Powder Room, 2017 New Water Heater. 2015 New Roof. Farmwell Hunt Amenities: Pool, Tennis, Pickle Ball, Basketball, Soccer, Tot Lots, Gazebo, Dog Park, Paths & Lake w/Lighted Fountains. Convenient to Restaurants, Shopping, Starbucks, W&OD Trail, Commuter Routes. 9 miles to IAD and <1.5 miles to Metro. Make your appointment today!
| Elementary School | Middle School | High School |
|---|---|---|
| Discovery Elementary School | Farmwell Station Middle School | Broad Run High School |
| Price History | |
|---|---|
| 9/9/2026 | Listed $1,175,000 |
General Features
| Living Area | 4479 |
|---|---|
| Sewer | Public Sewer |
| Heating | Forced Air,Heat Pump(s),Zoned |
| Cooling | Central A/C,Ceiling Fan(s),Heat Pump(s),Zoned |
| Possession | Settlement |
| Appliances | Built-In Microwave,Cooktop - Down Draft,Dishwasher,Disposal,Dryer,Exhaust Fan,Icemaker,Oven - Wall,Refrigerator,Stainless Steel Appliances,Washer |
| Zoning | PDH4 |
| HOA Fee | 125.00 |
| Garage Spaces | 2.00 |
| Association Fee Includes | Common Area Maintenance,Management,Pool(s),Recreation Facility,Reserve Funds,Trash |
| Patio/Porch Features | Patio(s) |
| Architectural Style | Colonial |
| Construction Materials | Masonry,Vinyl Siding |
| School District | LOUDOUN COUNTY PUBLIC SCHOOLS |
| Year Built | 2001 |
| Levels | 3 |
| Tax Year | 2026 |
| Ownership | Fee Simple |
| Cool Fuel | Electric |
| Section | 2 |
| Accessibility | None |
| Assoc Fee Paid Per | Monthly |
| County | LOUDOUN |
| New Construction | No |
| Property Type | Residential |
| Association Amenities | Basketball Courts,Common Grounds,Dog Park,Jog/Walk Path,Lake,Party Room,Pickleball Courts,Pool - Outdoor,Tennis Courts,Tot Lots/Playground |
| HOA | Yes |
| Subdivision Name | FARMWELL HUNT |
| Garage Y/N | Yes |
| Water Access Y/N | No |
| Other Structures | Above Grade,Below Grade |
| Transportation | Metro/Subway Station 1 to 3 miles,Airport less than 10 miles,Bus Stop less than 1 mile |
| Full Baths | 4 |
| Status | ACTIVE |
| Directions | Rt. 28 To Waxpool (becomes Farmwell),L Hemingway (becomes Catton after crossing Broadlands Blvd),R Bronte,L Cather to 43640. |
| City | ASHBURN |
| Disclosures | Prop Disclosure,Subject to VA POA |
| Association Name | FARMWELL HUNT HOA |
| Senior Community Y/N | No |
| Lot Size Units | Square Feet |
| Lot Size Square Feet | 12632.00 |
| Tax Assessed Value | 1074580.0 |
| Tax Annual Amount | 8650.0 |
| Property Condition | Good |
| Structure Type | Detached |
| Condo/Coop Association fee Y/N | No |
| Bathrooms Count Main Level | 1.00 |
| Price Per Sq Ft Total AG | 354.56 |
| Community Pool Features | In Ground |
| Lease Considered Y/N | No |
| Vacation Rental Y/N | No |
| Virtual Tour | https://tours.codeflight.llc/idx/335452 |
| Total SQFT | 5032 |
| Builder Name | Toll Brothers |
| Standard Status | Active |
| Year Built Source | Assessor |
| Legal Subdivision | FARMWELL HUNT |
| Tax Lot | 41 |
| Association Recreation Fee | No |
Interior Features
| Interior Amenities | Additional Stairway,Bathroom - Soaking Tub,Bathroom - Stall Shower,Bathroom - Tub Shower,Ceiling Fan(s),Carpet,Chair Railings,Crown Moldings,Family Room Off Kitchen,Floor Plan - Open,Formal/Separate |
|---|---|
| Heating Fuel | Natural Gas,Electric |
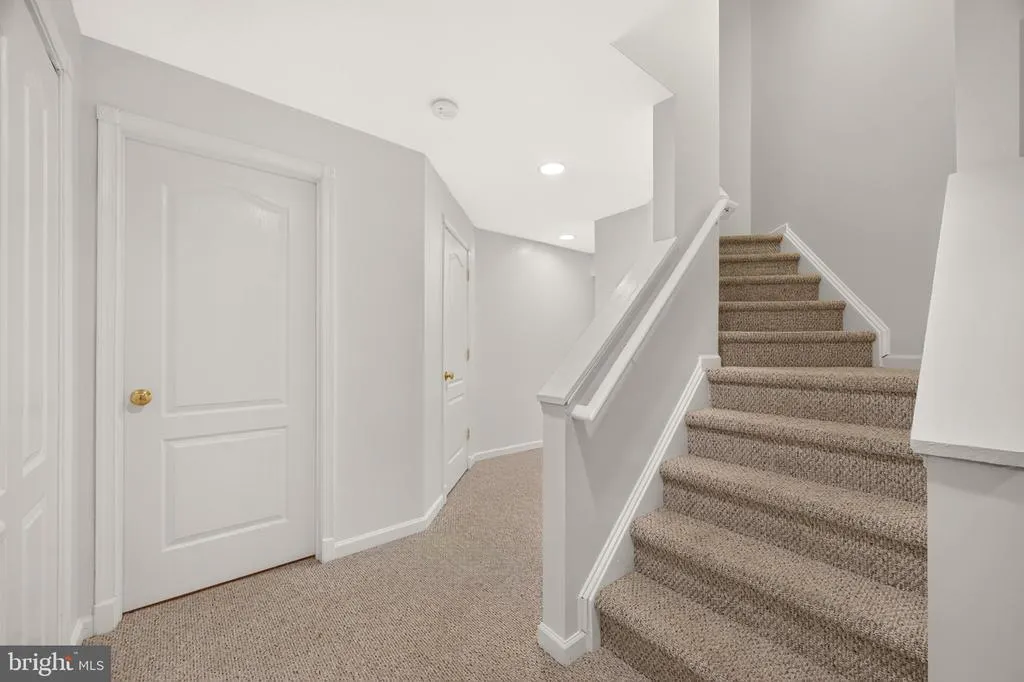
| Basement | Fully Finished,Connecting Stairway |
| Flooring | Hardwood,Luxury Vinyl Plank,Ceramic Tile,Carpet |
| Total Fireplaces | 1 |
| Fireplace Features | Wood,Other |
| Hot Water | Natural Gas |
| Basement (Y/N) | Yes |
| Heating Y/N | Yes |
| Fireplace Y/N | Yes |
| Above Grade Finished Area | 3314 |
| Half Baths | 1 |
| Central Air Y/N | Yes |
| Total Bedrooms | 4 |
| Below Grade Finished Area | 1165 |
| Room Type | Living Room,Dining Room,Primary Bedroom,Bedroom 2,Bedroom 3,Bedroom 4,Kitchen,Game Room,Family Room,Laundry,Office,Recreation Room,Storage Room,Bathroom 1,Bathroom 2,Bathroom 3,Primary Bathroom,Half |
| Below Grade Finished Area Unit Type | Square Feet |
| LivingAreaSource | Assessor |
| Laundry Type | Main Floor |
| Below Grade Unfin Area Units | Square Feet |
| Below Grade Unfin SQFT | 553 |
| Below Grade Unfin SQFT Source | Estimated |
| Below Grade Finished Area Source | Assessor |
| Bedrooms Count All Upper Levels | 4 |
| Bedrooms Count Upper Level 1 | 4 |
| Bathrooms Half Main Level | 1 |
| Bathrooms Full Upper Level 1 | 3 |
| Bathrooms Full Lower Level 1 | 1 |
| Bathrooms Full All Upper Levels | 3 |
| Bathrooms Full All Lower Levels | 1 |
| Bathrooms Count Upper Level 1 | 3.00 |
| Bathrooms Count Lower Level 1 | 1.00 |
| Bathrooms Count All Upper Levels | 3 |
| Bathrooms Count All Lower Levels | 1 |
| Above Grade Finished Area Source | Assessor |
| Above Grade Finished Area Unit Type | Square Feet |
| Total Baths | 5 |
Exterior Features
| Exterior Amenities | Extensive Hardscape |
|---|---|
| Pool | Yes - Community |
| Parking Features | Paved Driveway |
| Lot Features | Cul-de-sac,Rear Yard |
| Water Source | Public |
| Total Parking Spaces | 8 |
| Garage Features | Garage - Side Entry,Garage Door Opener |
| Type of Parking | Attached Garage,Driveway,On Street |
| Foundation Details | Concrete Perimeter |
| Water View Y/N | No |
| Lot Size Acres | 0.29 |
| Road Surface Type | Paved |
| Lot Size Source | Assessor |
| Waterfront Y/N | No |
| Builder Model | Cornell with Extension |
| Road Responsibility | State |
| Land Assessed Value | 326200.00 |
| Navigable Water Y/N | No |
| Water Oriented Y/N | No |
| # of Attached Garage Spaces | 2 |
Room Details
| Room | Dimensions | Level | Flooring | Details |
|---|---|---|---|---|
| Bathroom 1 | Lower 1 | Bathroom - Stall Shower | ||
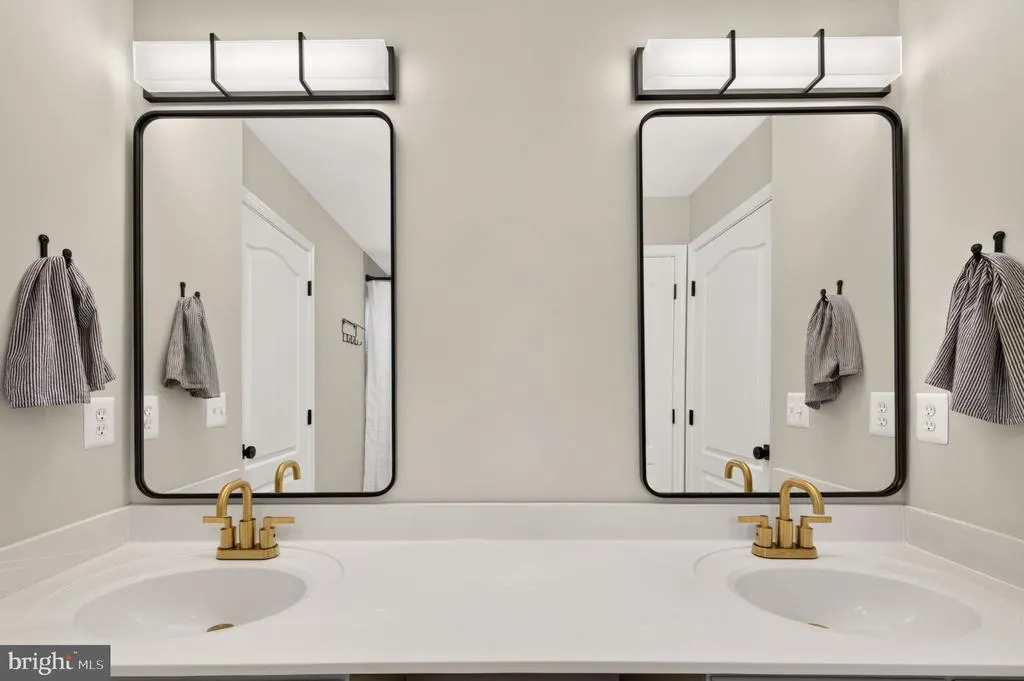
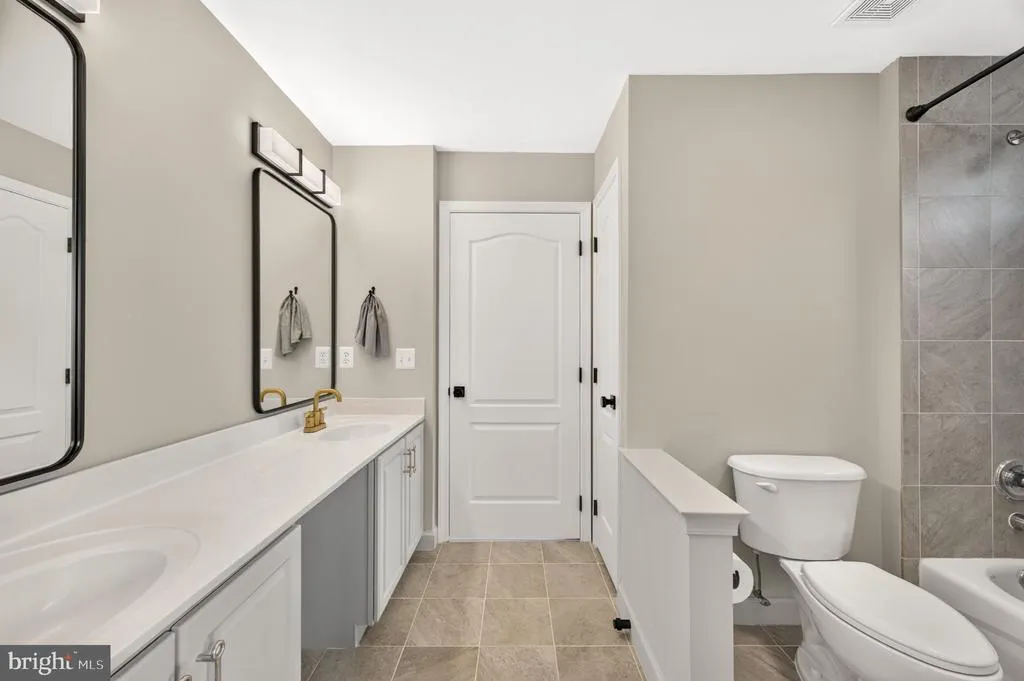
| Bathroom 2 | Upper 1 | Bathroom - Tub Shower,Double Sink,Flooring - Ceramic Tile | ||
| Bathroom 3 | Upper 1 | Bathroom - Tub Shower,Flooring - Ceramic Tile | ||
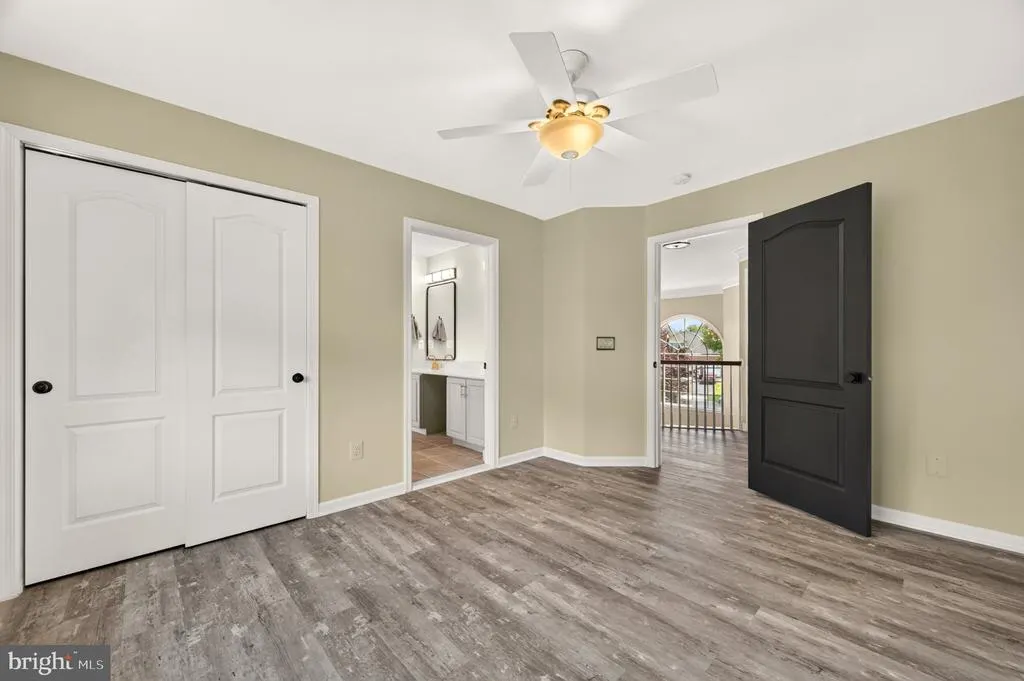
| Bedroom 2 | Upper 1 | Attached Bathroom,Flooring - Luxury Vinyl Plank,Walk-In Closet(s) | ||
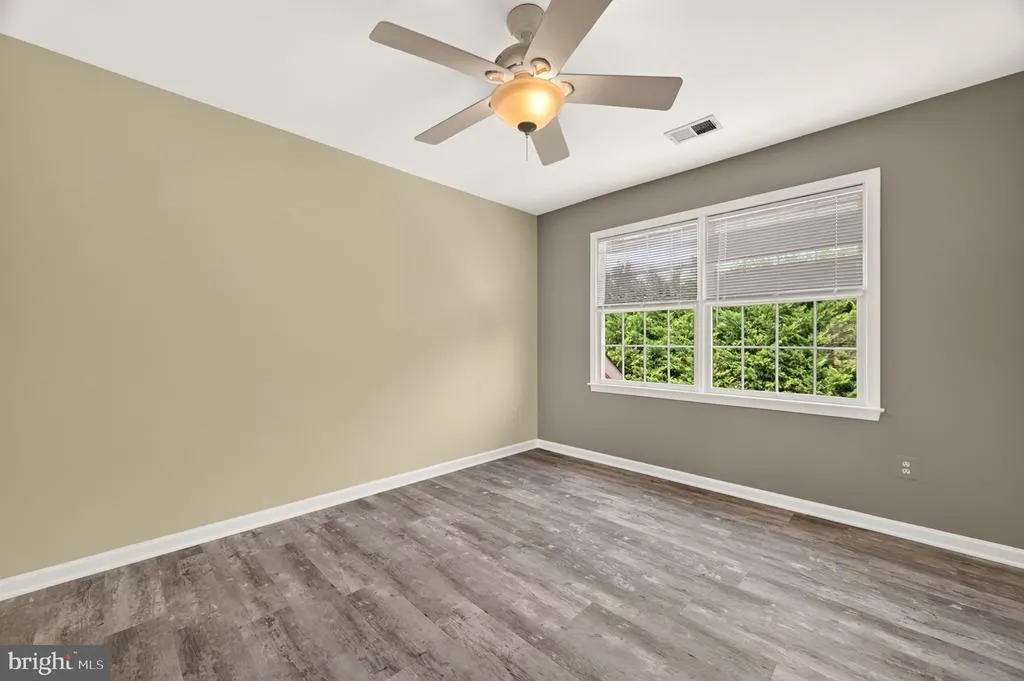
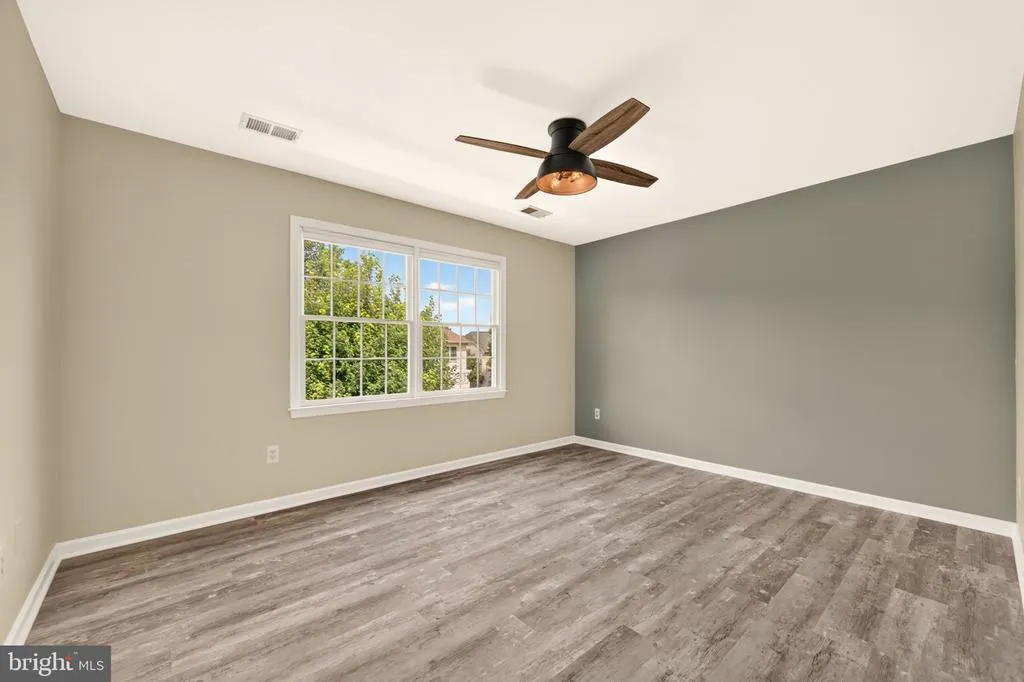
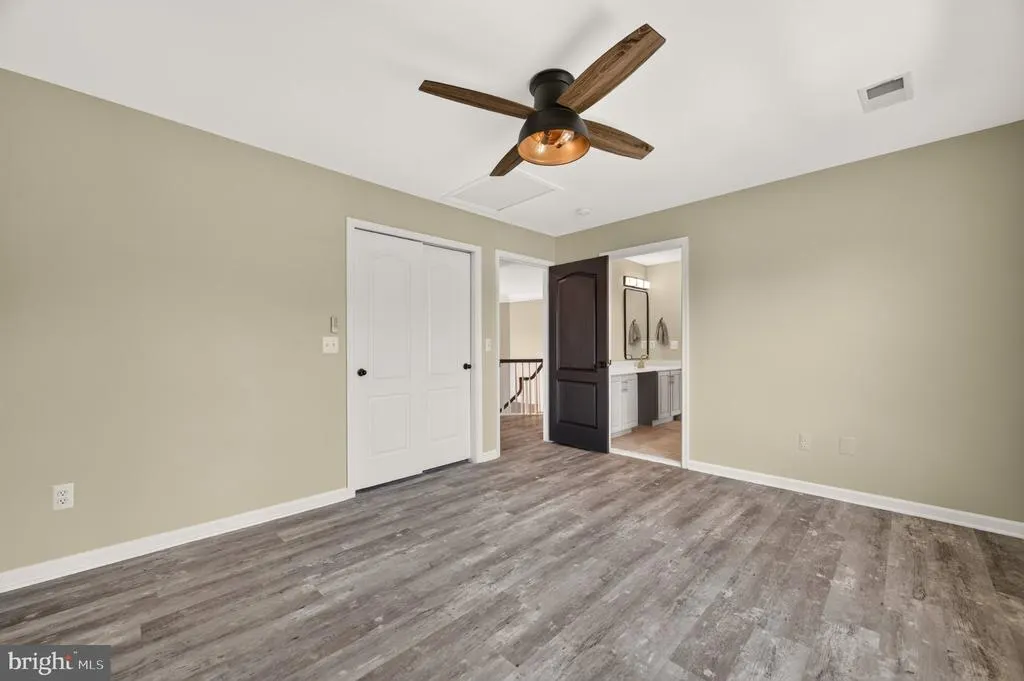
| Bedroom 3 | Upper 1 | Ceiling Fan(s),Flooring - Luxury Vinyl Plank,Attached Bathroom | ||
| Bedroom 4 | Upper 1 | Flooring - Luxury Vinyl Plank,Attached Bathroom,Ceiling Fan(s) | ||
| Dining Room | Main | Flooring - HardWood,Chair Rail,Crown Molding | ||
| Family Room | Main | Flooring - HardWood,Cathedral/Vaulted Ceiling,Ceiling Fan(s),Fireplace - Other | ||
| Game Room | Lower 1 | Flooring - Carpet | ||
| Half Bath | Main | |||
| Kitchen | Main | Countertop(s) - Granite,Dining Area,Flooring - HardWood,Kitchen - Gas Cooking,Kitchen - Eat-in | ||
| Laundry | Main | Flooring - Luxury Vinyl Plank | ||
| Living Room | Main | Flooring - HardWood,Crown Molding,Chair Rail | ||
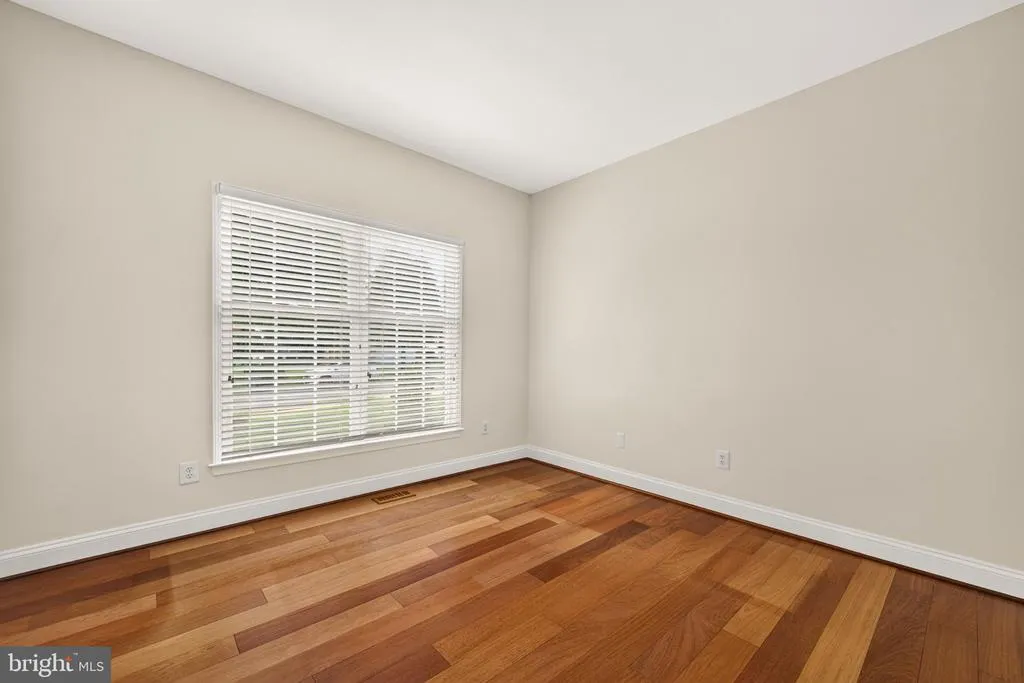
| Office | Main | Flooring - HardWood | ||
| Primary Bathroom | Upper 1 | Bathroom - Soaking Tub,Bathroom - Stall Shower,Countertop(s) - Granite,Flooring - Ceramic Tile | ||
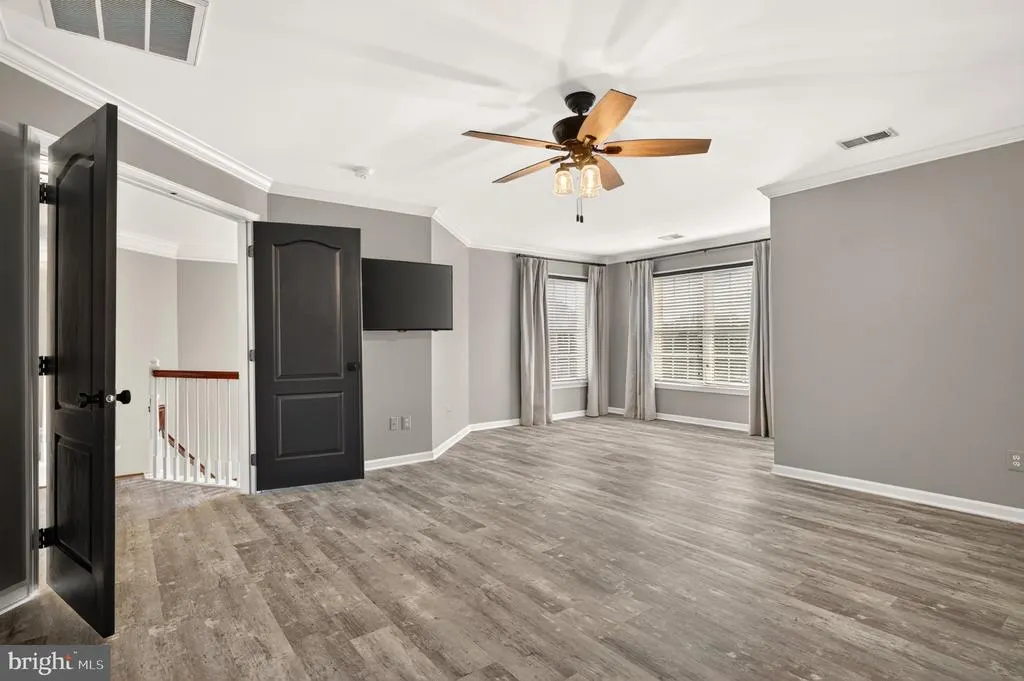
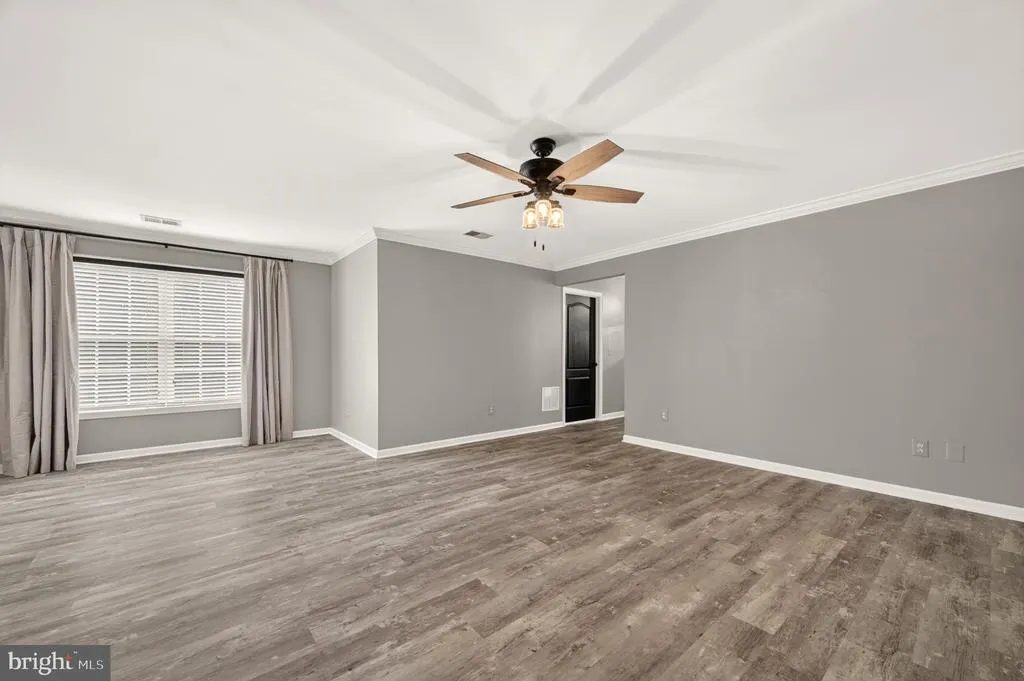
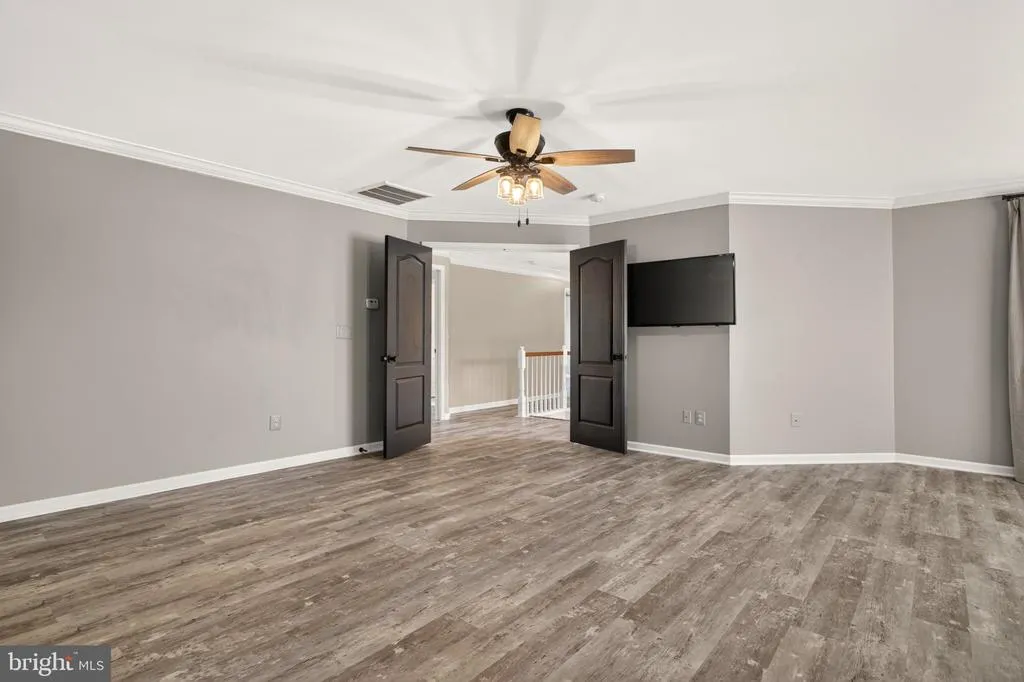
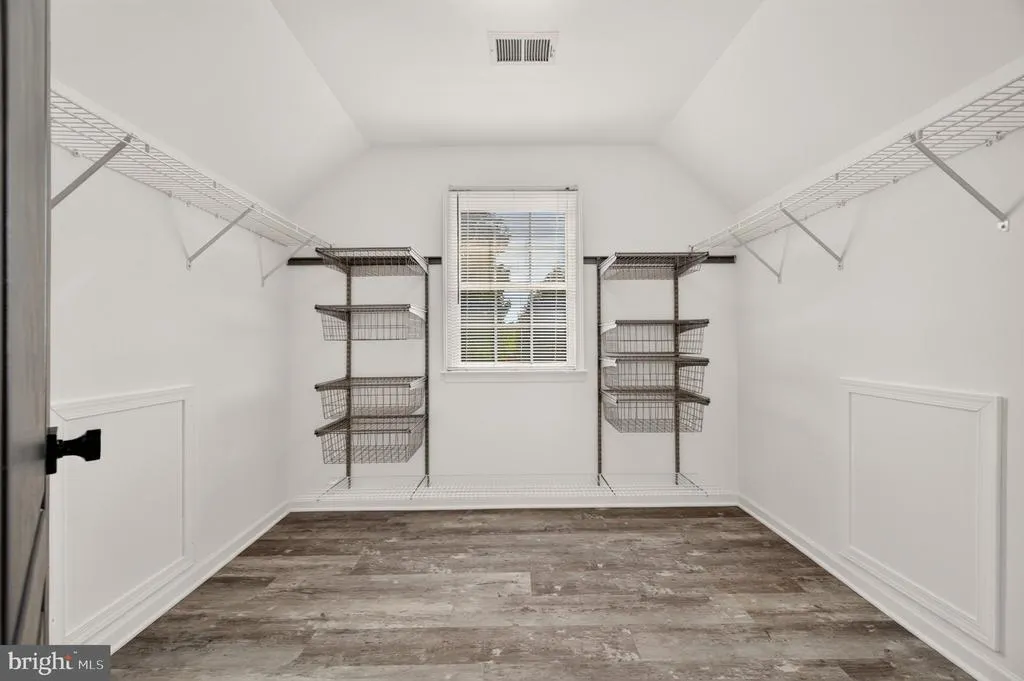
| Primary Bedroom | Upper 1 | Attached Bathroom,Flooring - Luxury Vinyl Plank,Walk-In Closet(s) | ||
| Recreation Room | Lower 1 | Built-Ins,Flooring - Carpet,Wet Bar,Flooring - Ceramic Tile | ||
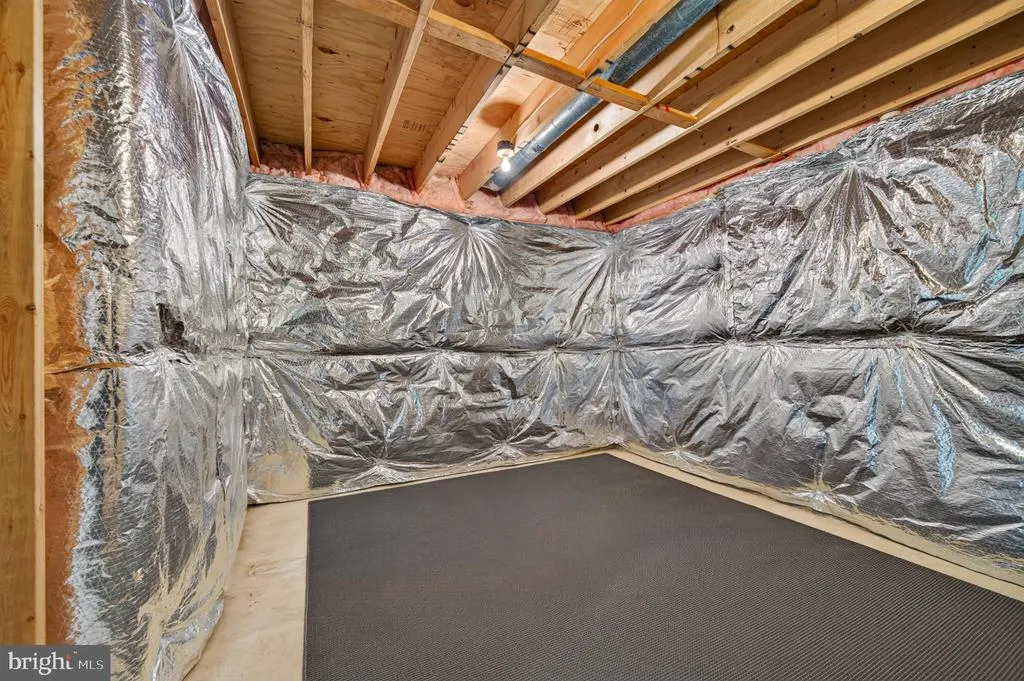
| Storage Room | Lower 1 | Flooring - Concrete |
Amenities
- Foreclosure
- Views
- Short Sale
- New Construction
- Adult 55+
- Lease To Own
- No HOA Fees
- Furnished
- Primary On Main
- Air Conditioning
- Seller Finance
- Green
- Fixer Upper
- Horse
- Golf
- Fireplace
- Deck
- Garage
- Basement
- Pool
Property vs Single Family Average in 20147
Price
Taxes
Year Built
Visits
 © BRIGHT, All Rights Reserved
