
Views - Primary on Main


Address
34994 Williams Gap Road, Round Hill, VA
Price
$ 1,525,000
Property Attributes
- MLS#VALO2135396
- TypeSingle Family
- Listing Status ACTIVE
- CountyLOUDOUN
- CityRound Hill
- NeighborhoodBlue Ridge Summit
- Zip20141
- StyleRanch/Rambler
- Year Built1979
- Taxes$ 7480
- Price$ 1,525,000
- Bedrooms4
- Full Bathrooms2
- Half Bathrooms2
- Sqr Footage4562
- Lot Size12.37 Acres
Data Source:
Bright MLS
Property Description
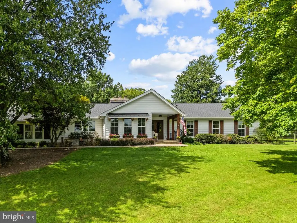
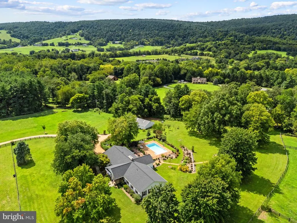
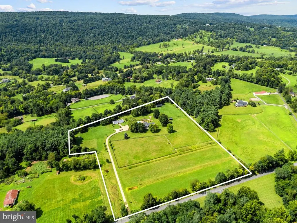
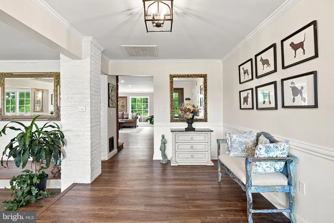
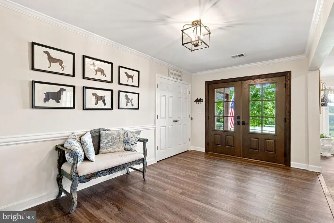
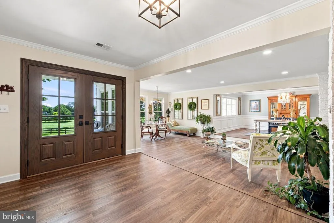
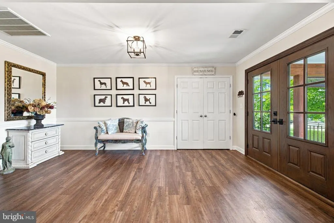
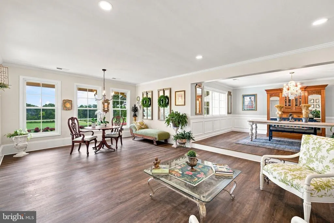
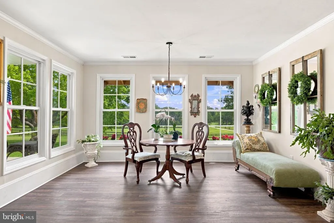
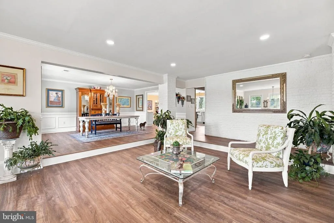
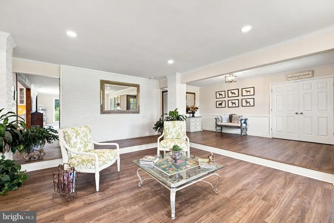
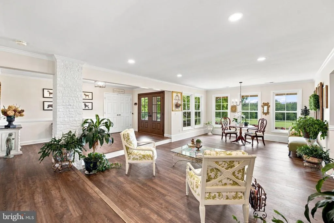
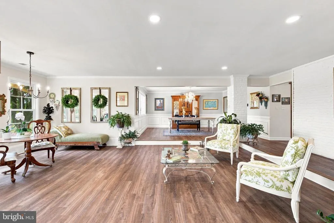
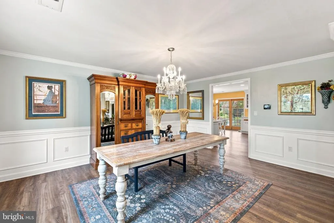
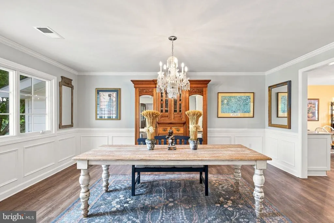
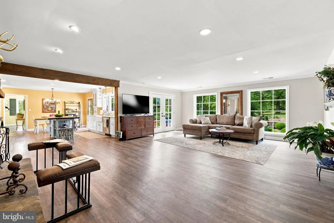
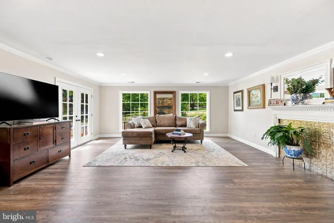
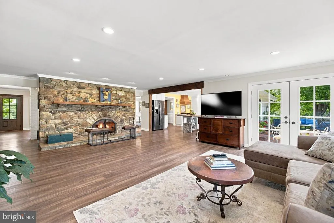
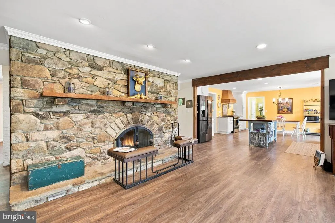
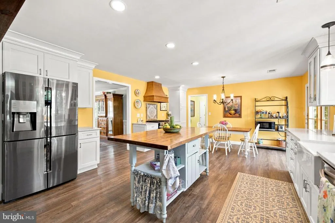
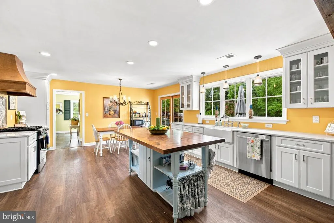
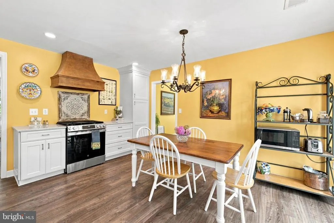
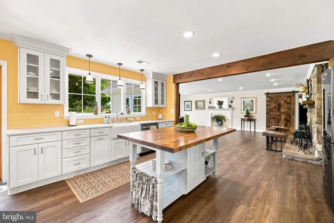
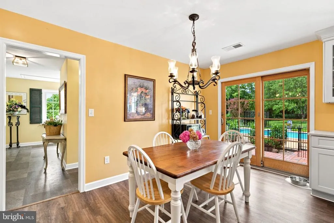
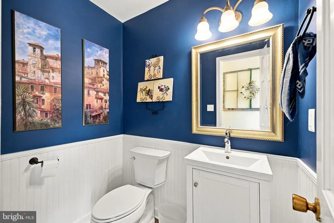
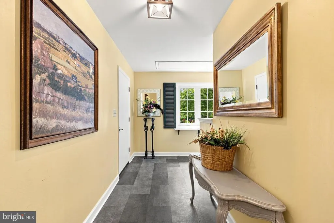
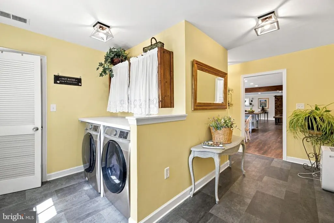
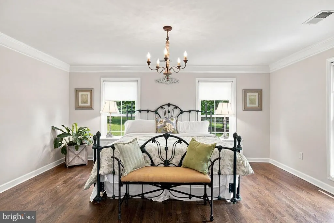
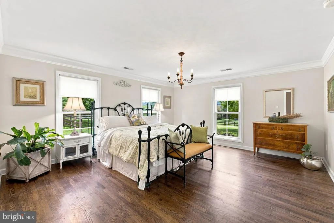
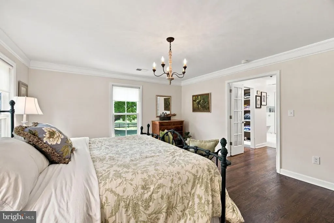
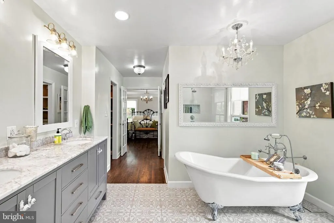
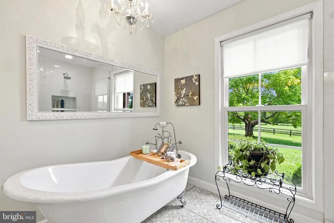
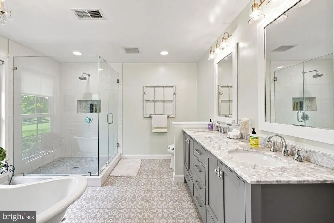
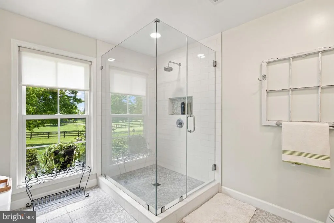
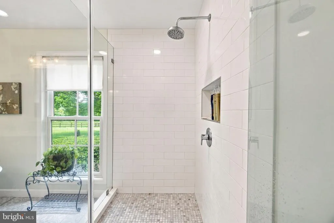
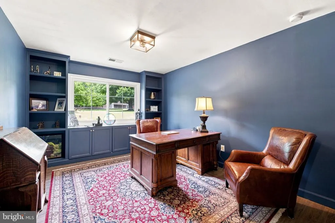
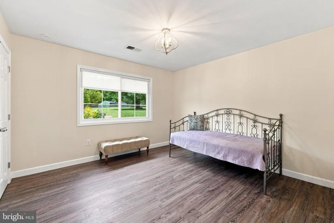
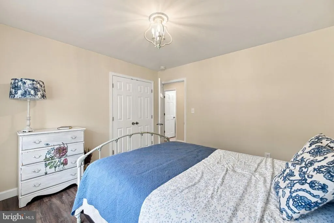
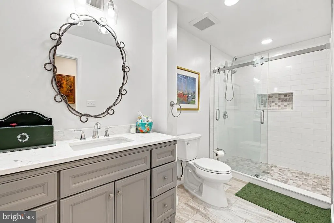
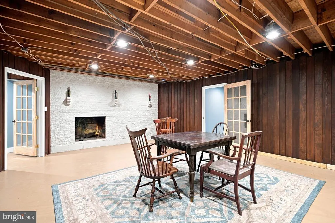
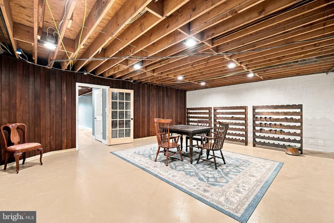
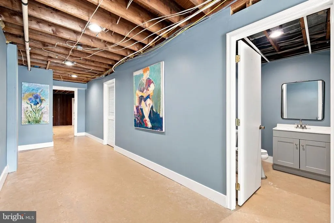
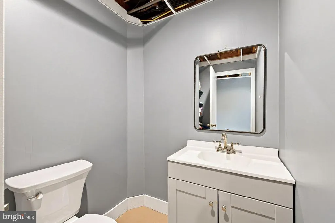
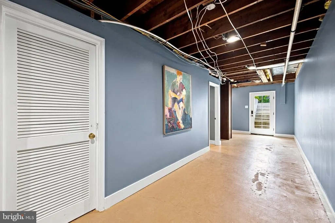
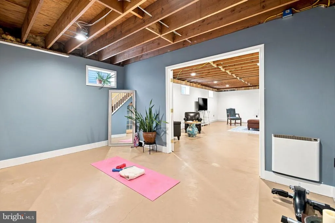
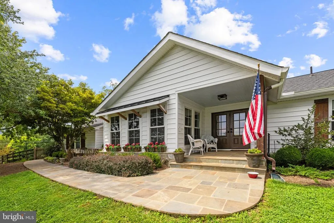
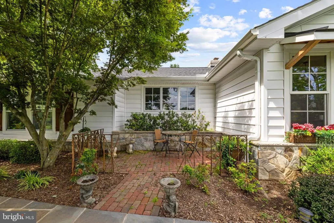
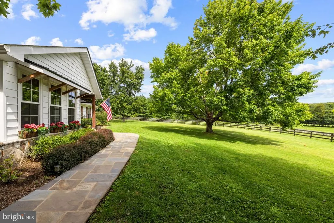
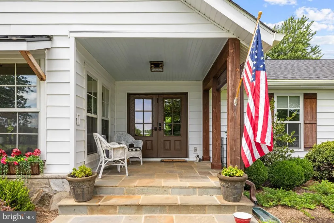
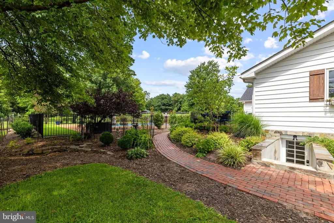
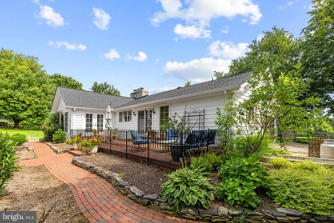
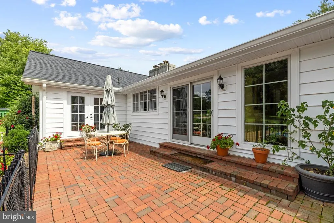
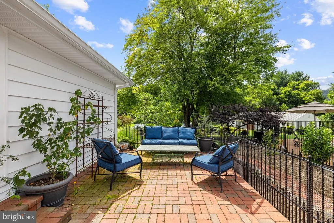
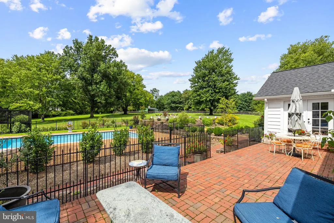
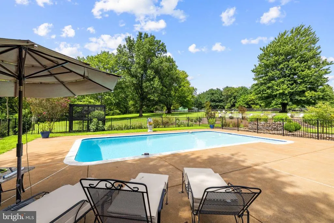
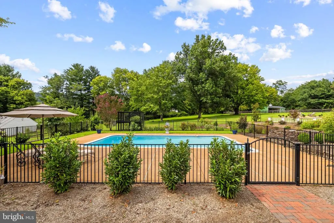
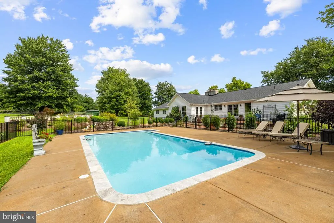
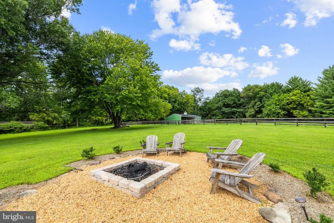
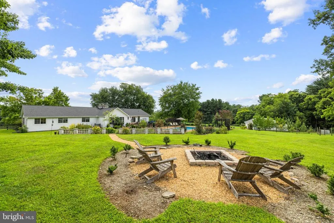
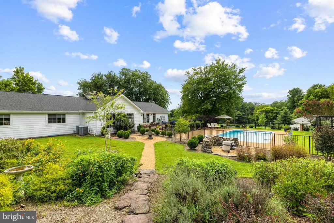
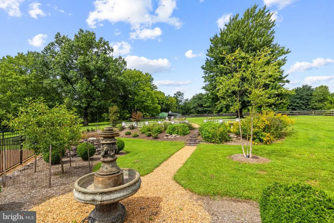
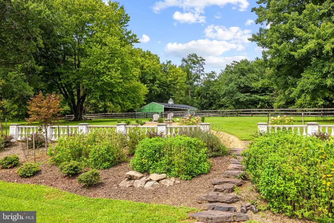
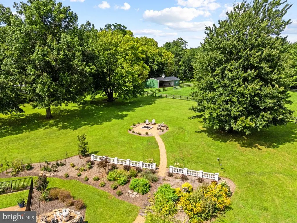
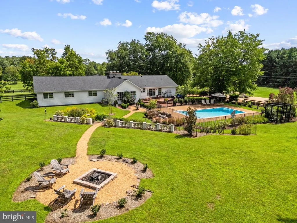
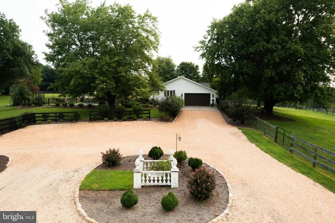
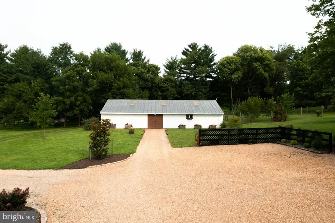
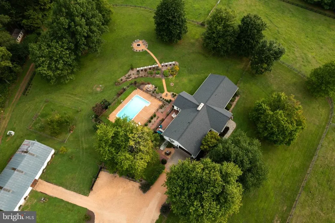
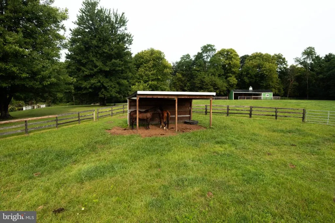
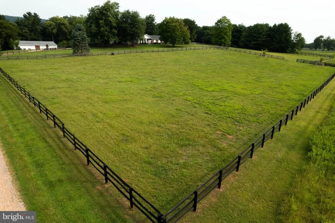
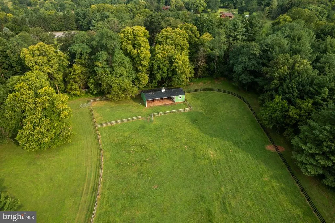
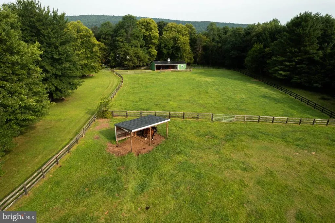
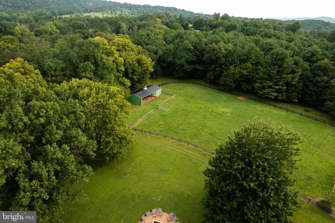
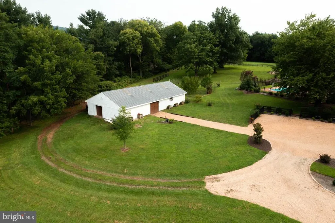
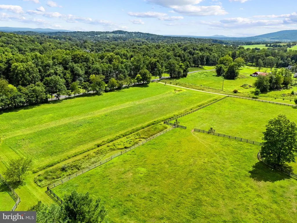
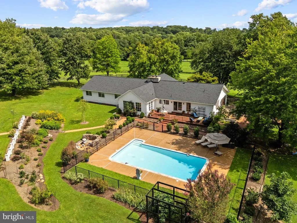
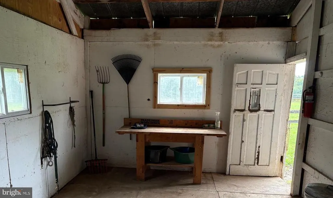
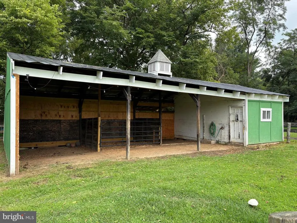
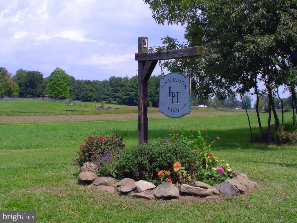
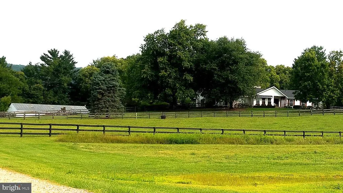
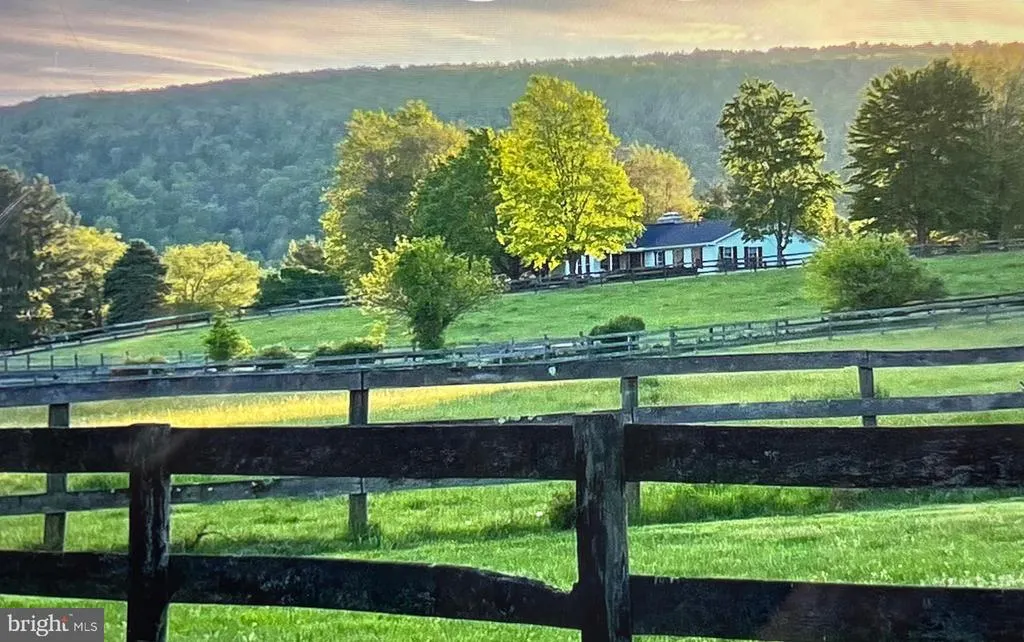
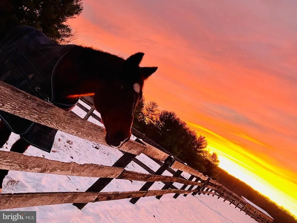
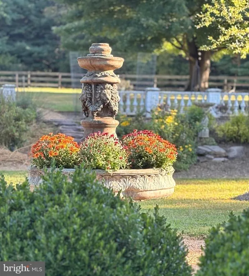
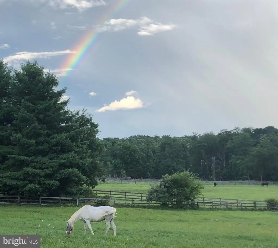
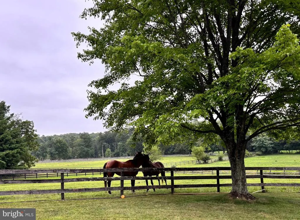
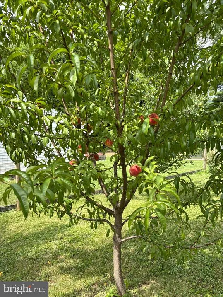
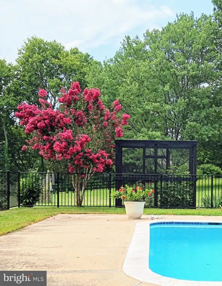
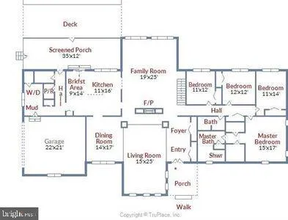
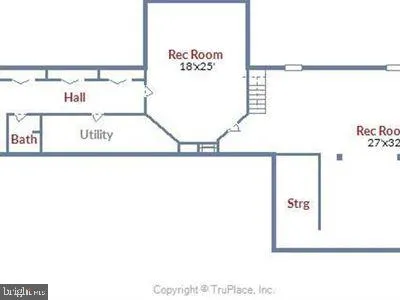
Welcome to Lockhearts Farm, a 12.37-acre equestrian property with unobstructed mountain views, an in-ground pool, fenced paddocks, perched on a hillside along the iconic Williams Gap Road in Round Hill, Western Loudoun, in the heart of Virginia horse country. Exceptional curb appeal sets the tone the moment you arrive. This versatile rancher offers rare main-level living, completely renovated with a new kitchen featuring stainless steel appliances, new cabinetry, and quartz counters. New siding, roofing, and Andersen/Pella windows round out the improvements, along with a refreshed lower-level flex space with a private exterior entrance. Enjoy morning coffee on the front porch or in the quaint English courtyard while your horses graze the front fields alongside roaming wildlife. The pet-fenced front yard provides nearly a half-acre for your dogs to explore. Behind the home, the in-ground pool, pool deck, and brick patio create a private outdoor living space framed by mountain views and glorious sunsets. Extensive perennial and evergreen landscaping, a productive orchard (peach, pear, apple), and formal gardens complete the grounds. At the heart of Lockhearts Farm are 4 acres of fenced paddocks, previously used for field board, plus 3 acres of previously leased farmland. That makes it easy to continue the property's equine and farming legacy or create your own homestead. Equestrian infrastructure is already in place: a barn with a tack room, a run-in shed for turnout shelter, a large pole barn for hay, equipment, and storage, and a riding trail that surrounds the property. Ample undeveloped open space is ready for a riding ring and additional paddocks. With no HOA and current AR-1 zoning, the possibilities are endless, from a revenue-producing horse farm to a quiet country sanctuary. While the grounds in bloom may be the highlight, the interior is equally beautiful, with thoughtful attention to architectural detail. Abundant natural light pours through the many windows, and the home pairs warm country charm with elegant touches throughout. A floor-to-ceiling stone hearth and wood-burning fireplace anchors the family room, which flows into a private wing with four bedrooms (one converted into a work-from-home office with custom built-ins), two full baths, and a half-bath. Guest rooms feature custom built-in closets. The primary suite offers large custom walk-in closets and a bath with a soaking tub and oversized shower, ideal for unwinding after a day in the saddle. The basement, accessible from both inside and outside the home, adds living space and a half-bath with plenty of room to convert to a full bath. The expansive, partially finished lower level currently serves as a wine room, workout nook, and storage area, a blank canvas ready for you to make your own. Lovingly reimagined and meticulously cared for, this rare property pairs mountain views, an in-ground pool, and fenced paddocks in one setting. A must-see!
| Price History | |
|---|---|
| 8/30/2026 | Listed $1,525,000 |
General Features
| Living Area | 4562 |
|---|---|
| Sewer | No Sewer System |
| Heating | Central,Heat Pump - Electric BackUp |
| Cooling | Central A/C,Heat Pump(s) |
| Possession | 0-30 Days CD |
| Zoning | AR1 |
| Garage Spaces | 2.00 |
| Patio/Porch Features | Brick,Patio(s),Porch(es) |
| Architectural Style | Ranch/Rambler |
| Pool Features | Concrete,In Ground |
| Construction Materials | Frame |
| School District | LOUDOUN COUNTY PUBLIC SCHOOLS |
| Year Built | 1979 |
| Levels | 1 |
| Tax Year | 2026 |
| Ownership | Fee Simple |
| Cool Fuel | Electric |
| Accessibility | None |
| County | LOUDOUN |
| New Construction | No |
| Property Type | Residential |
| HOA | No |
| Subdivision Name | BLUE RIDGE SUMMIT |
| Garage Y/N | Yes |
| Water Access Y/N | No |
| Other Structures | Above Grade,Below Grade |
| Full Baths | 2 |
| Status | ACTIVE |
| Directions | Heading west on Route 7 (coming from Leesburg / Purcellville — the usual approach): Stay on Route 7 (Harry Byrd Hwy) west past Purcellville,following signs toward Round Hill/Berryville. As Route 7 b |
| City | ROUND HILL |
| Senior Community Y/N | No |
| Lot Size Units | Square Feet |
| Lot Size Square Feet | 538837.00 |
| Tax Assessed Value | 929200.0 |
| Tax Annual Amount | 7480.0 |
| Structure Type | Detached |
| Condo/Coop Association fee Y/N | No |
| Bathrooms Full Main Level | 2 |
| Bathrooms Count Main Level | 3.00 |
| Price Per Sq Ft Total AG | 455.9 |
| Vacation Rental Y/N | No |
| Virtual Tour | https://listings.upwardstudio.com/sites/ejpldkyn/unbranded |
| Total SQFT | 4562 |
| Standard Status | Active |
| Year Built Source | Assessor |
| Legal Subdivision | BLUE RIDGE SUMMIT |
| Tax Lot | 4 |
Interior Features
| Heating Fuel | Electric |
|---|---|
| Basement | Partially Finished,Outside Entrance |
| Total Fireplaces | 2 |
| Fireplace Features | Brick |
| Hot Water | Electric |
| Basement (Y/N) | Yes |
| Heating Y/N | Yes |
| Fireplace Y/N | Yes |
| Above Grade Finished Area | 3345 |
| Half Baths | 2 |
| Central Air Y/N | Yes |
| Total Bedrooms | 4 |
| Below Grade Finished Area | 1217 |
| Main Level Bedrooms | 4 |
| Below Grade Finished Area Unit Type | Square Feet |
| LivingAreaSource | Assessor |
| Below Grade Unfin Area Units | Square Feet |
| Below Grade Unfin SQFT Source | Assessor |
| Below Grade Finished Area Source | Assessor |
| Bathrooms Half Main Level | 1 |
| Bathrooms Half Lower Level 1 | 1 |
| Bathrooms Half All Lower Levels | 1 |
| Bathrooms Count Lower Level 1 | 1.00 |
| Bathrooms Count All Lower Levels | 1 |
| Above Grade Finished Area Source | Assessor |
| Above Grade Finished Area Unit Type | Square Feet |
| Total Baths | 4 |
Exterior Features
| Exterior Amenities | Extensive Hardscape |
|---|---|
| Pool | Yes - Personal |
| Water Source | None |
| Total Parking Spaces | 2 |
| Garage Features | Garage - Side Entry,Garage Door Opener |
| Type of Parking | Driveway,Attached Garage |
| Foundation Details | Concrete Perimeter |
| Water View Y/N | No |
| Lot Size Acres | 12.37 |
| Lot Size Source | Assessor |
| Waterfront Y/N | No |
| Horse Y/N | Yes |
| Horse Amenities | Horse Trails,Paddock |
| Land Assessed Value | 368800.00 |
| Navigable Water Y/N | No |
| Water Oriented Y/N | No |
| # of Attached Garage Spaces | 2 |
Amenities
- Foreclosure
- Views
- Short Sale
- New Construction
- Adult 55+
- Lease To Own
- No HOA Fees
- Furnished
- Primary On Main
- Air Conditioning
- Seller Finance
- Green
- Fixer Upper
- Horse
- Golf
- Fireplace
- Deck
- Garage
- Basement
- Pool
Property vs Single Family Average in 20141
Price
Taxes
Year Built
Visits
 © BRIGHT, All Rights Reserved
