













Address
17562 Lethridge Circle, Round Hill, VA
Price
$ 725,000
Property Attributes
- MLS#VALO2135870
- TypeSingle Family
- Listing Status ACTIVE
- CountyLOUDOUN
- CityRound Hill
- NeighborhoodLake Point Round Hill
- Zip20141
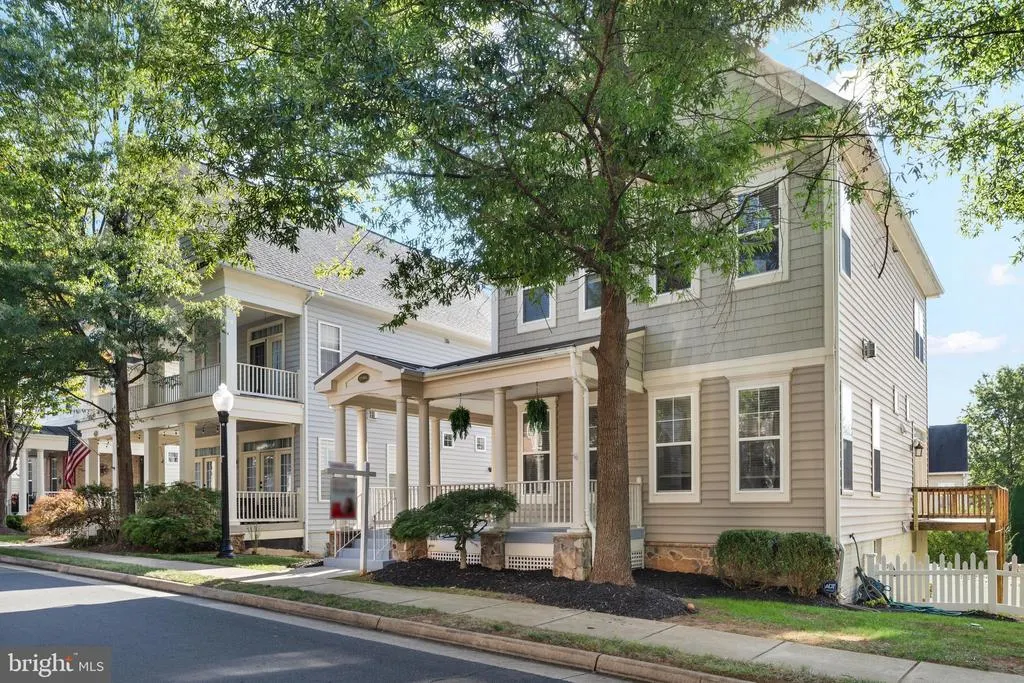
- StyleColonial
- Year Built2005
- Taxes$ 5445
- Price$ 725,000
- Bedrooms4
- Full Bathrooms3
- Half Bathrooms1
- Sqr Footage2635
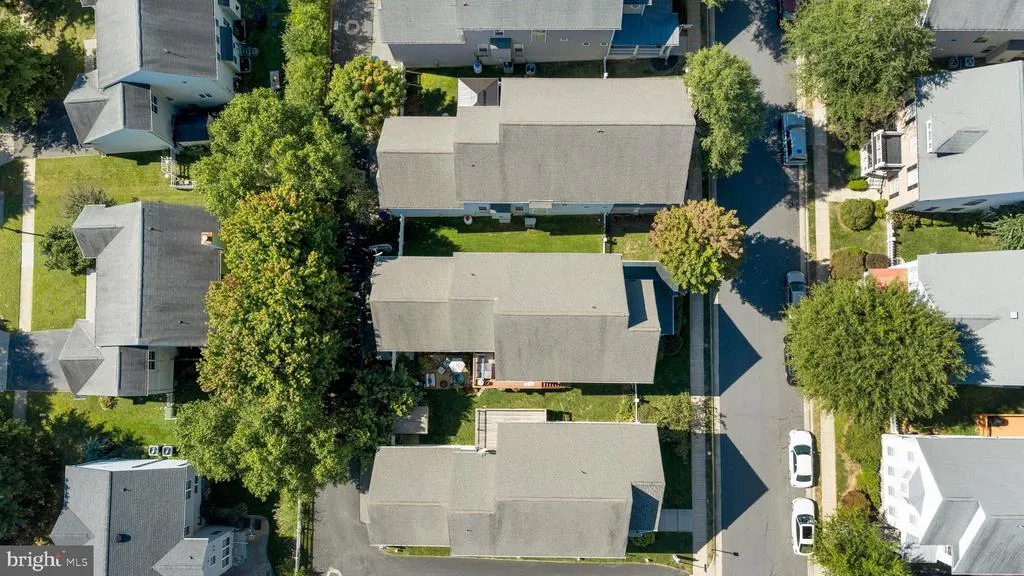
- Lot Size0.12 Acres
Data Source:
Bright MLS
Property Description
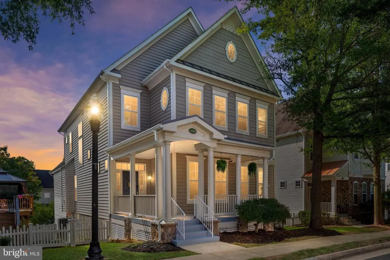
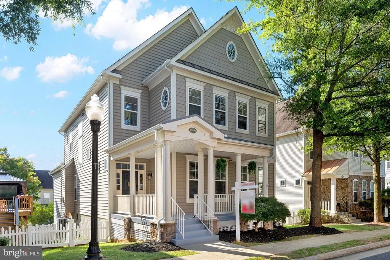
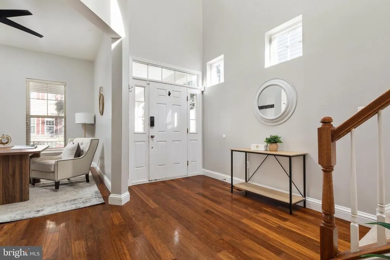
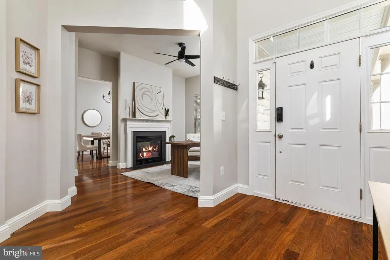
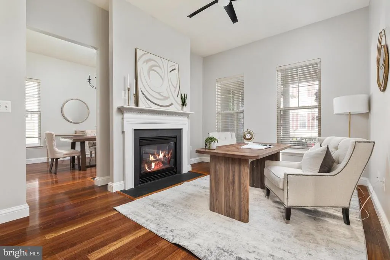
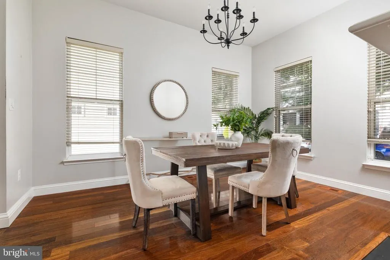
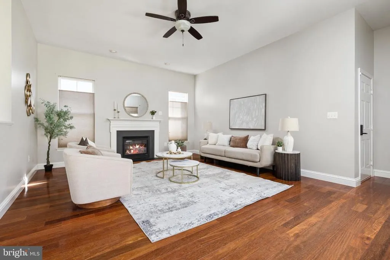
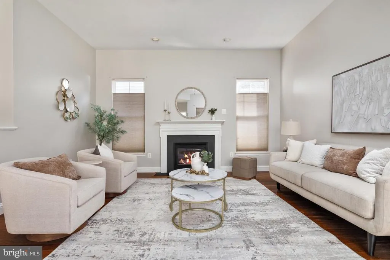
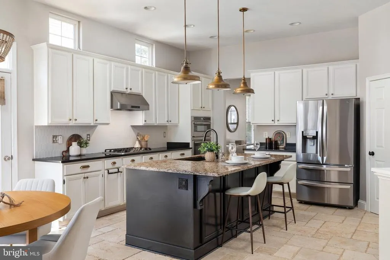
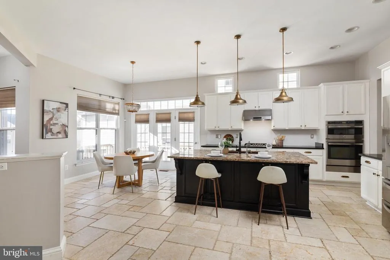
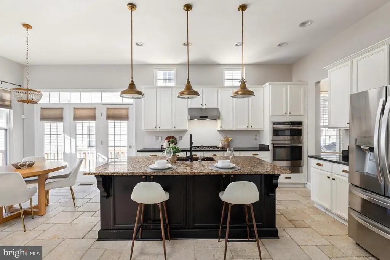
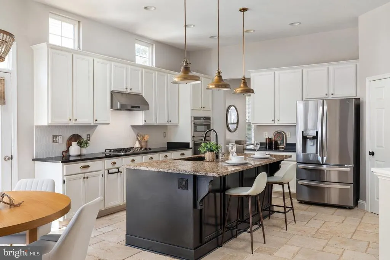
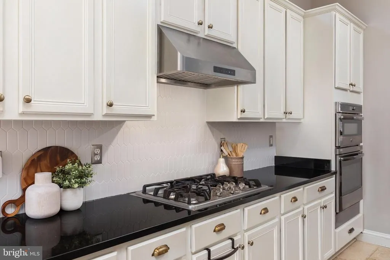
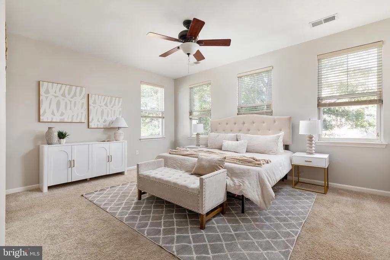
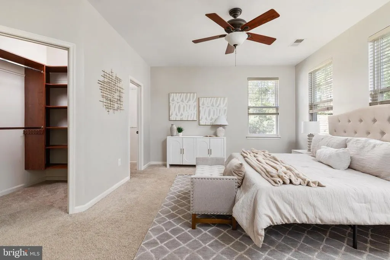
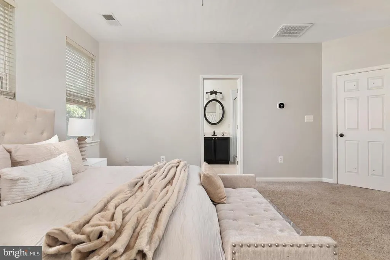
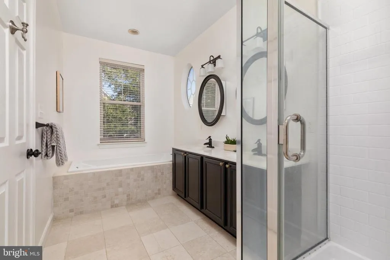
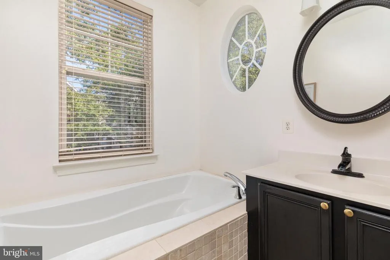
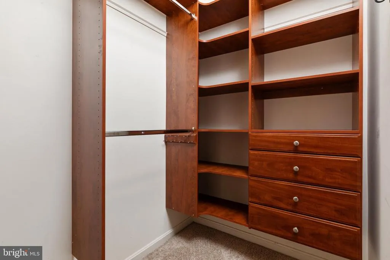
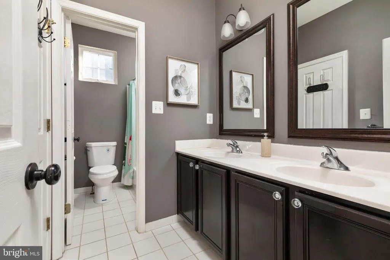
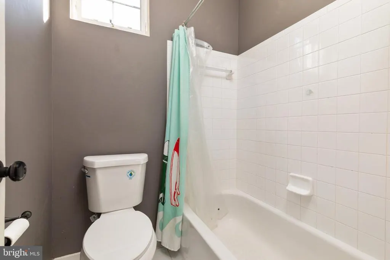
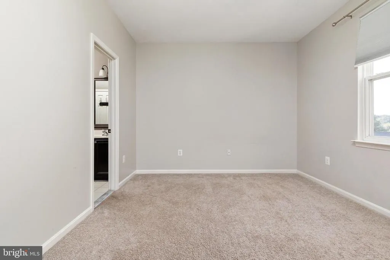
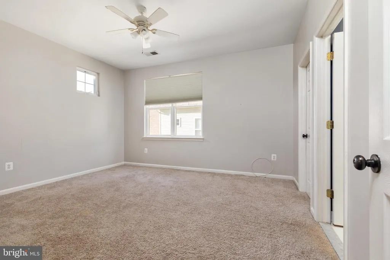
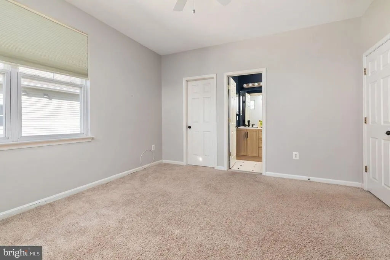
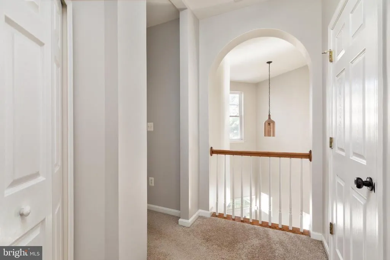
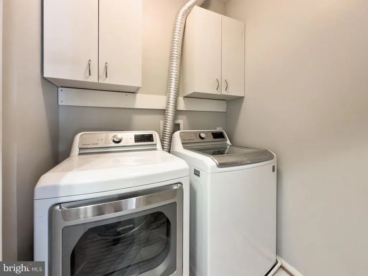
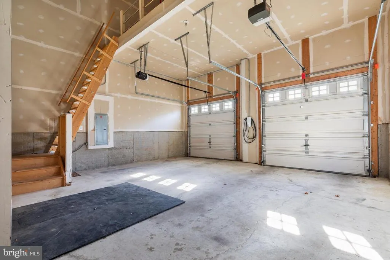
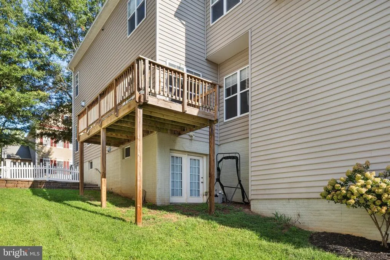
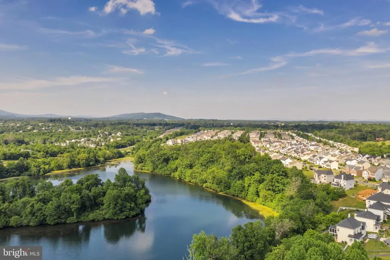
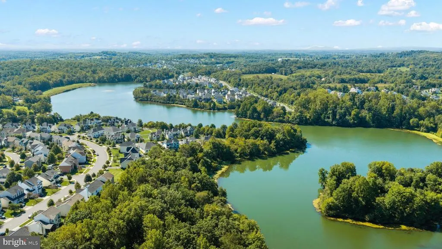
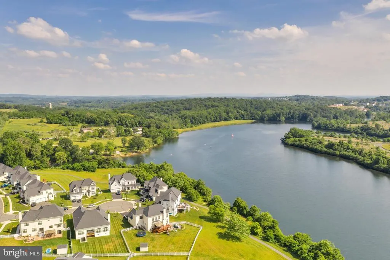
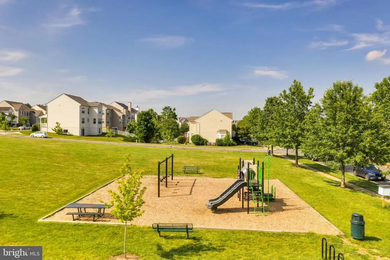
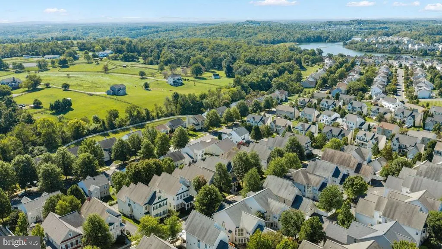
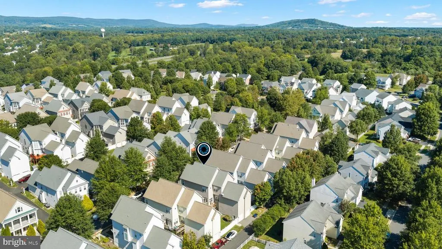
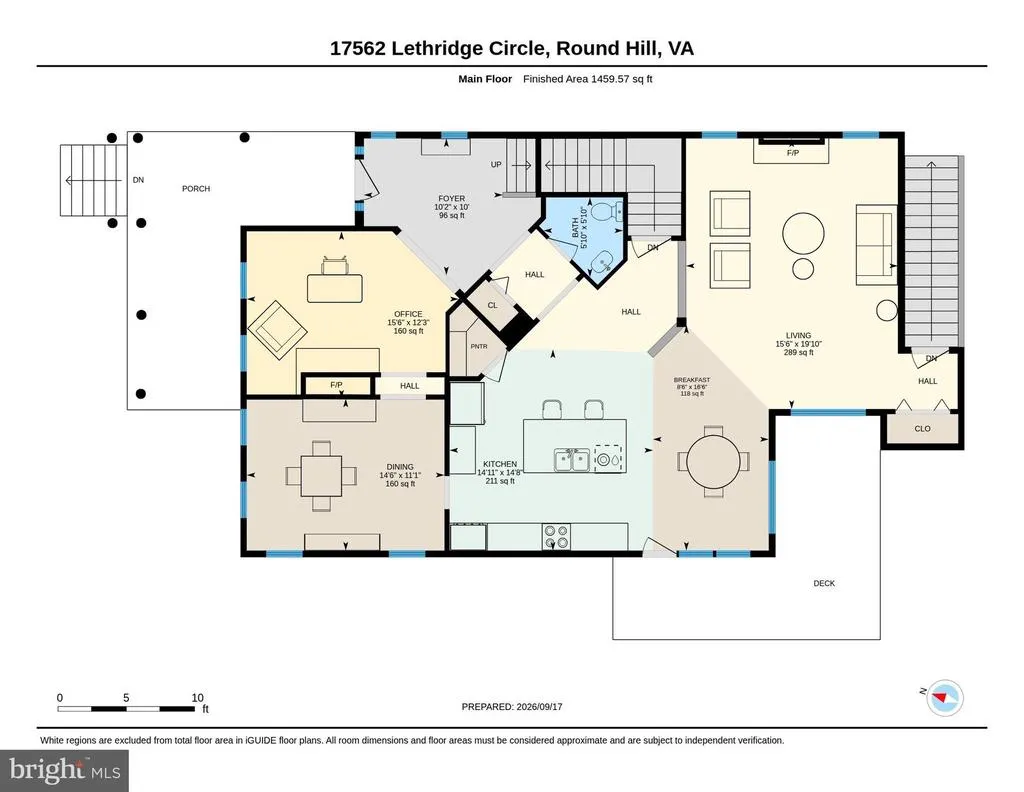
**WELCOME HOME! This spectacular 4-bedroom, 3.5-bath home combines beautiful design, thoughtful updates, and an exceptional lake-access community setting!** From the moment you enter, youll appreciate the spacious, open layout and the attention to detail throughout. The **gourmet kitchen is truly the heart of this home**, featuring an oversized island, custom pantry, professional-grade commercial hood, stainless-steel appliances, granite countertops, beautiful pendant lighting and Reverse Osmosis filtered drinking water on island, and a **newly installed backsplash**. The kitchen opens directly to the family room, creating an inviting space for everyday living and entertaining, complete with one of the homes two fireplaces. The main level also offers a **unique library and dining room combination**, highlighted by a beautiful double-sided propane fireplace. These warm and inviting spaces provide an ideal setting for quiet evenings, entertaining guests, or enjoying a cozy dinner by the fire. Upstairs, youll find **four spacious bedrooms**, including a private primary suite with a beautifully appointed bathroom featuring **heated travertine floors**. Two additional full bathrooms and a conveniently located laundry room provide comfort and functionality for todays lifestyle. The home has also been thoughtfully updated with numerous major improvements, including **lower-level HVAC replaced in 2022; refrigerator replaced in 2022; commercial-grade kitchen hood replaced in 2023; dishwasher replaced in 2023; primary bathroom shower and secondary en-suite bathtub/shower renovated in 2024; hot water heater replaced in 2024; water softener tank replaced in 2024; and EV charger installed in 2024.** And the lifestyle doesnt stop at your front door! Enjoy **lake access to beautiful Sleeter Lake**, one of Western Loudouns largest lakes, where residents can enjoy kayaking, canoeing, and the natural beauty of the area year-round. Walking trails and tot lots add even more opportunities to enjoy the outdoors. The HOA provides additional convenience by **mowing and trimming the front lawn and shoveling the sidewalks**, allowing you to spend more time enjoying your home and community. **A spacious and beautifully maintained home, impressive updates, unique living spaces, and lake-access amenities make this a property you wont want to miss. Come see everything this exceptional home has to offer!** **OPEN HOUSE SATURDAY & SUNDAY, SEPTEMBER 19 from 1-3 PM and SEPTEMBER 20 from 2-4 PM.**.
| Elementary School | Middle School | High School |
|---|---|---|
| Mountain View Elementary School | Harmony Middle School | Woodgrove High School |
| Price History | |
|---|---|
| 9/5/2026 | Listed $725,000 |
General Features
| Living Area | 2635 |
|---|---|
| Sewer | Public Sewer |
| Heating | Hot Water |
| Cooling | Central A/C,Ceiling Fan(s) |
| Possession | 0-30 Days CD,31-60 Days CD |
| Roof | Shingle |
| Appliances | Oven - Wall,Microwave,Refrigerator,Cooktop,Exhaust Fan,Dishwasher,Disposal,Dryer,Oven - Double,Stainless Steel Appliances,Water Conditioner - Owned,Water Heater |
| Zoning | PDH3 |
| HOA Fee | 236.00 |
| Garage Spaces | 2.00 |
| Association Fee Includes | Lawn Care Front,Snow Removal,Common Area Maintenance,Reserve Funds |
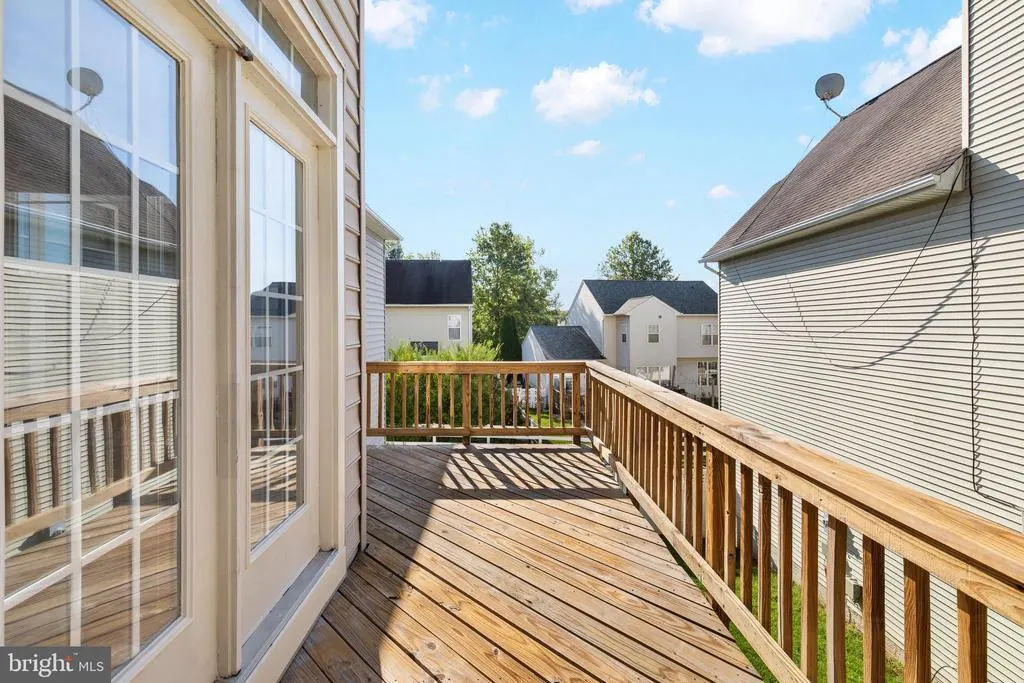
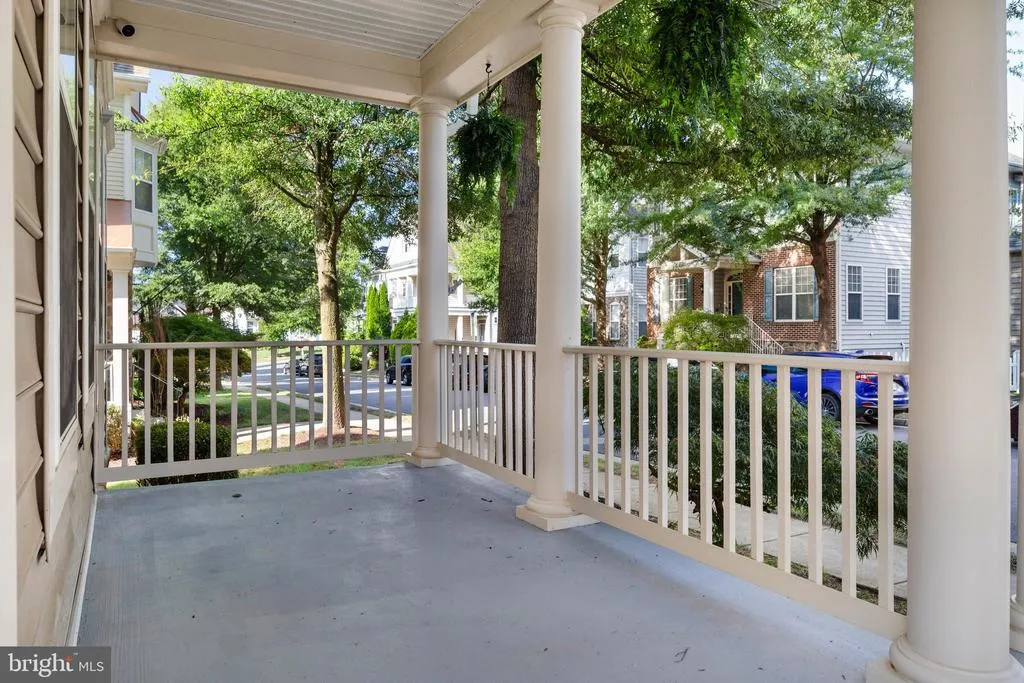
| Patio/Porch Features | Deck(s),Porch(es) |
| Architectural Style | Colonial |
| Security Features | Electric Alarm,Exterior Cameras |
| Construction Materials | Vinyl Siding |
| School District | LOUDOUN COUNTY PUBLIC SCHOOLS |
| Exclusions | Freezer in basement does not convey. Propane tank is leased. |
| Year Built | 2005 |
| Levels | 3 |
| Tax Year | 2026 |
| Ownership | Fee Simple |
| Cool Fuel | Electric |
| Accessibility | None |
| Assoc Fee Paid Per | Monthly |
| County | LOUDOUN |
| New Construction | No |
| Property Type | Residential |
| Association Amenities | Jog/Walk Path,Lake,Tot Lots/Playground,Water/Lake Privileges,Pier/Dock,Boat Dock/Slip,Common Grounds |
| HOA | Yes |
| Subdivision Name | LAKE POINT ROUND HILL |
| Garage Y/N | Yes |
| Water Access Y/N | No |
| Other Structures | Above Grade,Below Grade |
| Total Rooms | 10 |
| Full Baths | 3 |
| Status | ACTIVE |
| Directions | From Bus 7,take Marbury St into development,left on Legend,right on Lethridge. Home is on left. Park in front on right side of road. |
| City | ROUND HILL |
| Disclosures | Prop Disclosure |
| Association Name | ROUND HILL HOME OWNERS ASSOCIATION |
| Senior Community Y/N | No |
| Lot Size Units | Square Feet |
| Lot Size Square Feet | 5227.00 |
| Tax Assessed Value | 676490.0 |
| Tax Annual Amount | 5445.0 |
| Property Condition | Good |
| Structure Type | Detached |
| Condo/Coop Association fee Y/N | No |
| Bathrooms Count Main Level | 1.00 |
| Price Per Sq Ft Total AG | 275.14 |
| Acceptable Financing | Cash,Conventional,FHA,VA |
| Lease Considered Y/N | No |
| Vacation Rental Y/N | No |
| Virtual Tour | https://youriguide.com/17562_lethridge_circle_round_hill_va/doc/floorplan_imperial_en.pdf |
| Total SQFT | 3835 |
| Standard Status | Active |
| Year Built Source | Assessor |
| Legal Subdivision | ROUND HILL LAKE POINT |
| Tax Lot | 254 |
Interior Features
| Interior Amenities | Attic,Carpet,Ceiling Fan(s),Dining Area,Crown Moldings,Family Room Off Kitchen,Floor Plan - Open,Formal/Separate Dining Room,Kitchen - Gourmet,Kitchen - Island,Kitchen - Table Space,Pantry,Recessed L |
|---|---|
| Heating Fuel | Electric |
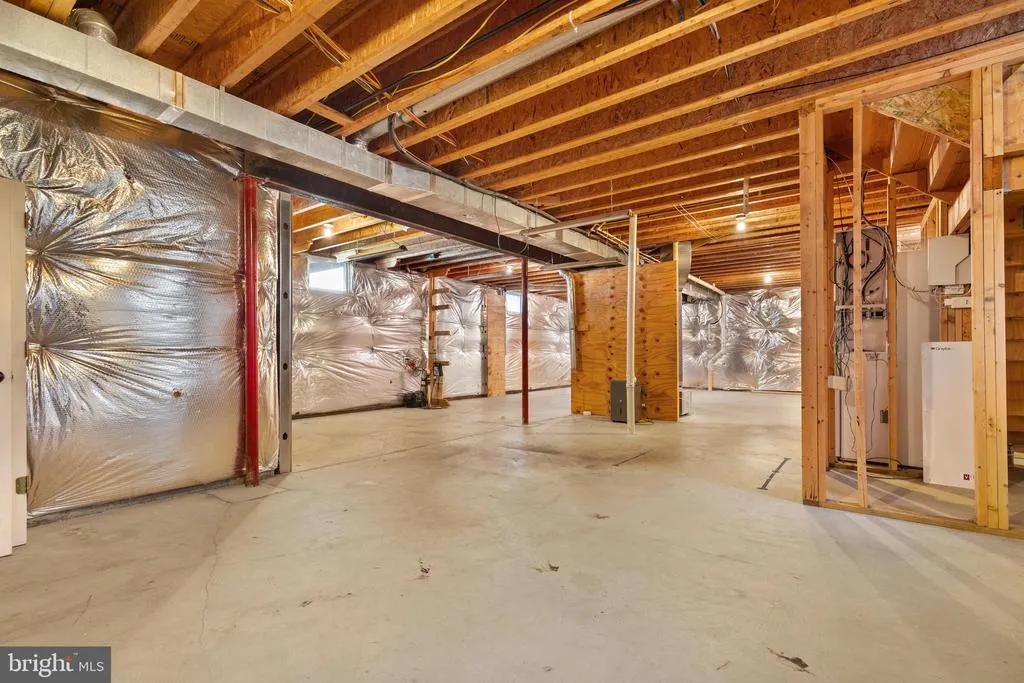
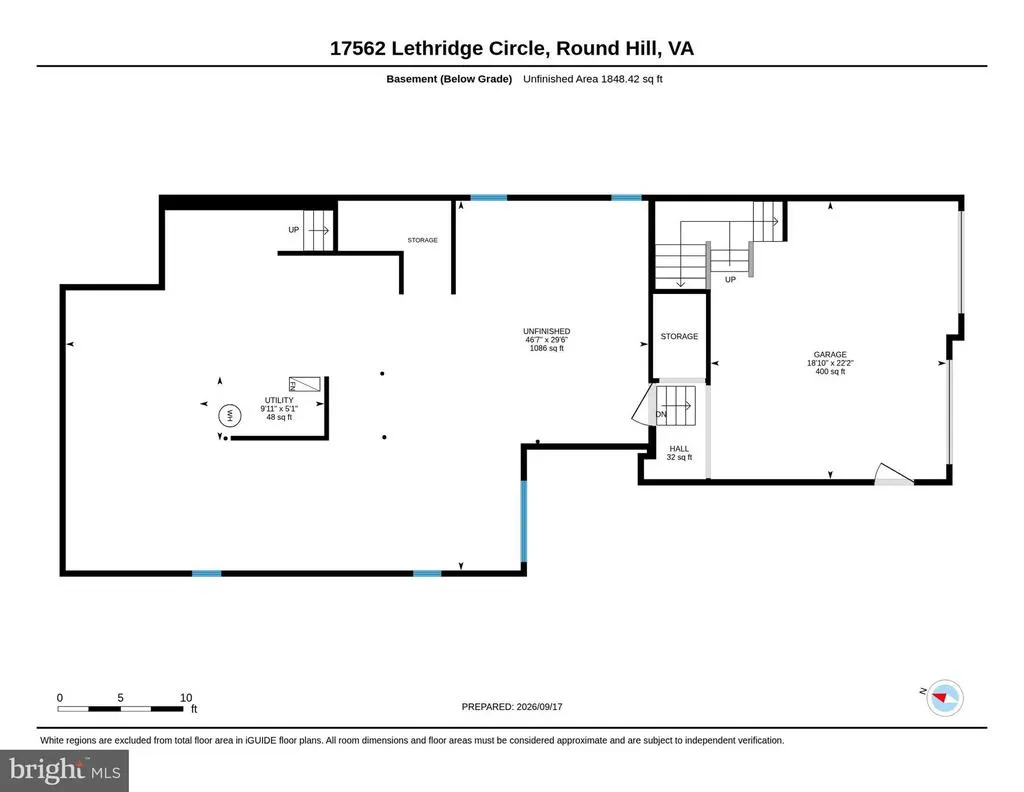
| Basement | Full,Interior Access,Outside Entrance,Rough Bath Plumb,Walkout Level |
| Flooring | Hardwood,Carpet,Tile/Brick |
| Total Fireplaces | 2 |
| Fireplace Features | Double Sided,Fireplace - Glass Doors,Mantel(s),Gas/Propane |
| Hot Water | Electric |
| Basement (Y/N) | Yes |
| Heating Y/N | Yes |
| Fireplace Y/N | Yes |
| Above Grade Finished Area | 2635 |
| Half Baths | 1 |
| Central Air Y/N | Yes |
| Total Bedrooms | 4 |
| Room Type | Dining Room,Primary Bedroom,Bedroom 2,Bedroom 3,Bedroom 4,Kitchen,Family Room,Foyer,Office,Bathroom 2,Bathroom 3,Primary Bathroom,Half Bath |
| Below Grade Finished Area Unit Type | Square Feet |
| LivingAreaSource | Assessor |
| Laundry Type | Upper Floor |
| Below Grade Unfin Area Units | Square Feet |
| Below Grade Unfin SQFT | 1200 |
| Below Grade Unfin SQFT Source | Estimated |
| Below Grade Finished Area Source | Assessor |
| Bedrooms Count All Upper Levels | 4 |
| Bedrooms Count Upper Level 1 | 4 |
| Bathrooms Half Main Level | 1 |
| Bathrooms Full Upper Level 1 | 3 |
| Bathrooms Full All Upper Levels | 3 |
| Bathrooms Count Upper Level 1 | 3.00 |
| Bathrooms Count All Upper Levels | 3 |
| Above Grade Finished Area Source | Assessor |
| Above Grade Finished Area Unit Type | Square Feet |
| Total Baths | 4 |
Exterior Features
| Exterior Amenities | Sidewalks,Street Lights |
|---|---|
| Pool | No Pool |
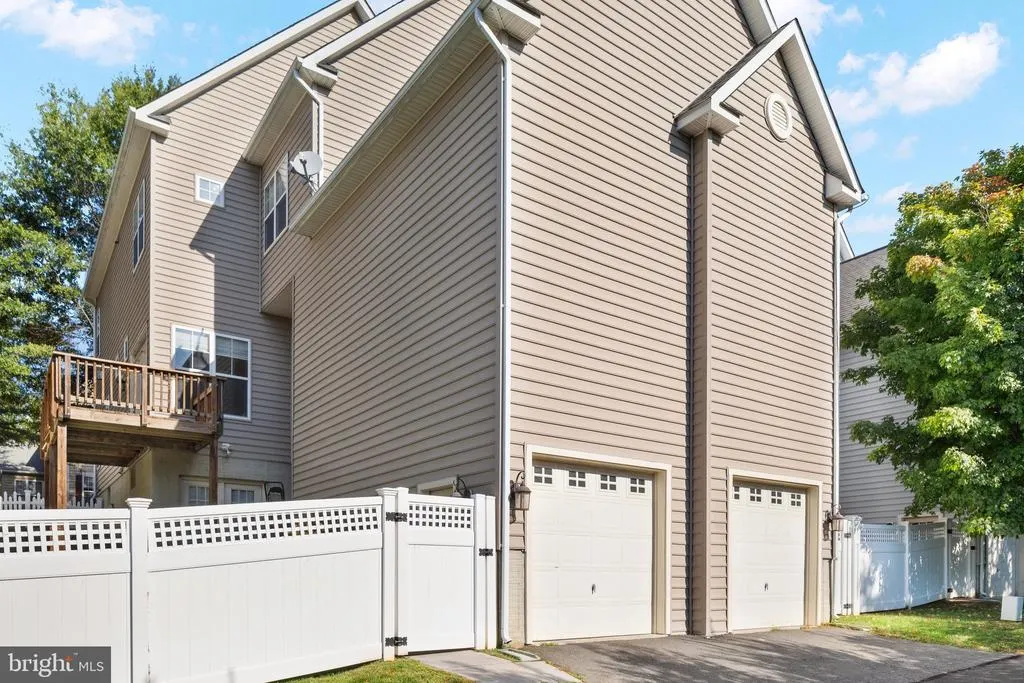
| Fencing | Picket |
| Parking Features | Asphalt Driveway |
| Lot Features | Front Yard,SideYard(s) |
| Water Source | Public |
| Total Parking Spaces | 2 |
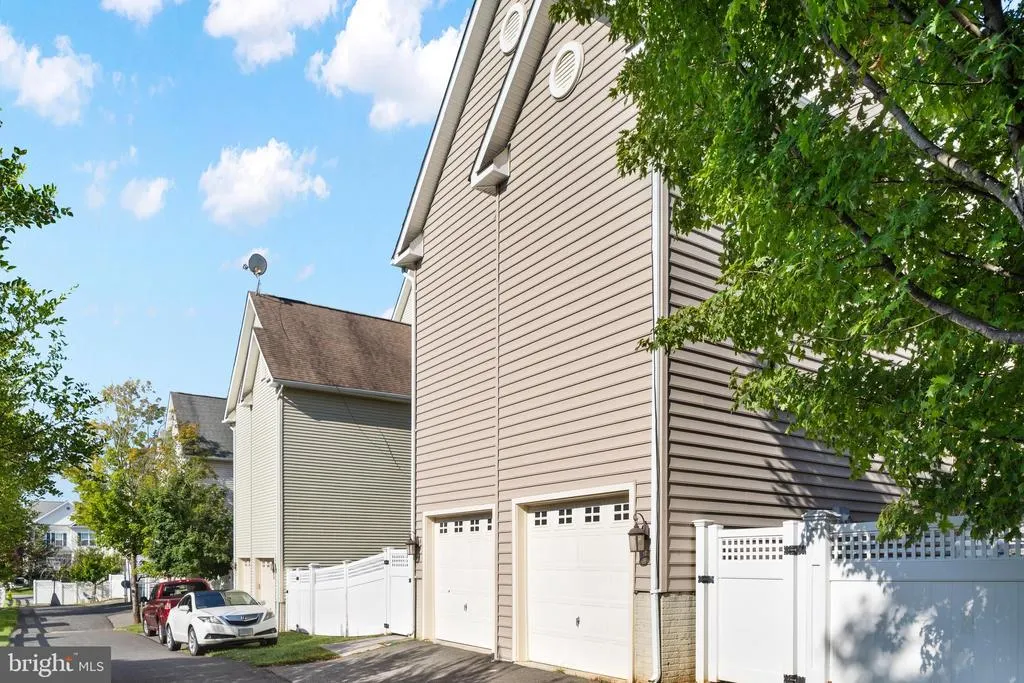
| Garage Features | Additional Storage Area,Oversized,Garage Door Opener,Garage - Rear Entry,Inside Access |
| Type of Parking | Attached Garage |
| Foundation Details | Concrete Perimeter |
| Water View Y/N | No |
| Lot Size Acres | 0.12 |
| Lot Size Source | Assessor |
| Waterfront Y/N | No |
| Horse Y/N | No |
| Land Assessed Value | 148100.00 |
| Navigable Water Y/N | No |
| Water Oriented Y/N | No |
| # of Attached Garage Spaces | 2 |
Room Details
| Room | Dimensions | Level | Flooring | Details |
|---|---|---|---|---|
| Bathroom 2 | Upper 1 | |||
| Bathroom 3 | Upper 1 | |||
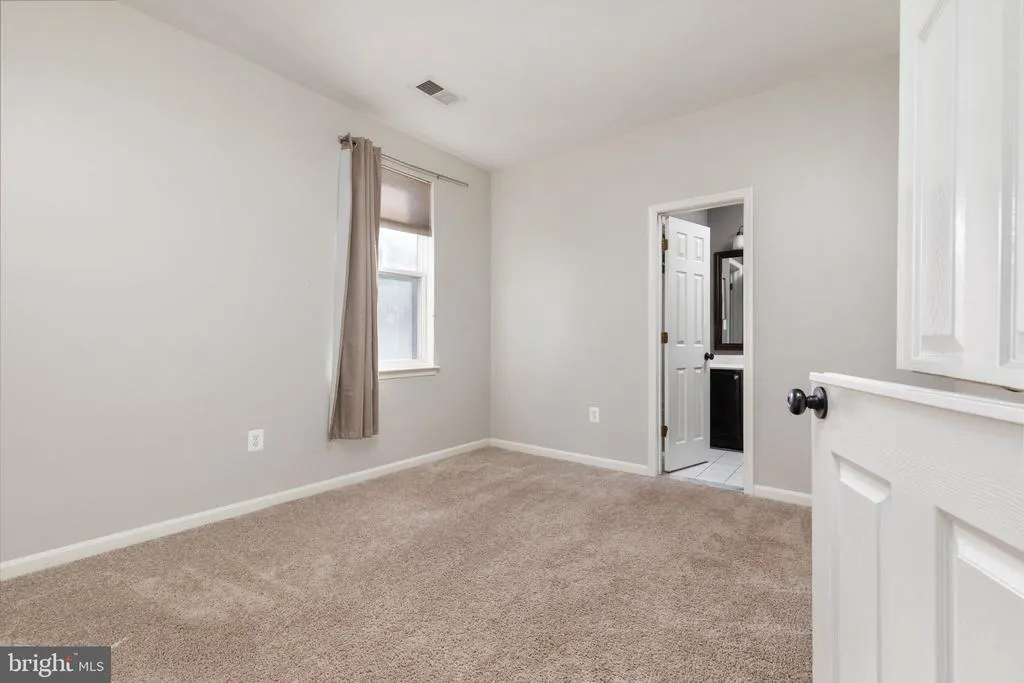
| Bedroom 2 | Upper 1 | Flooring - Carpet,Jack and Jill Bathroom | ||
| Bedroom 3 | Upper 1 | Flooring - Carpet,Jack and Jill Bathroom | ||
| Bedroom 4 | Upper 1 | Flooring - Carpet | ||
| Dining Room | Main | Flooring - HardWood | ||
| Family Room | Main | Fireplace - Other,Flooring - HardWood | ||
| Foyer | Main | Flooring - HardWood | ||
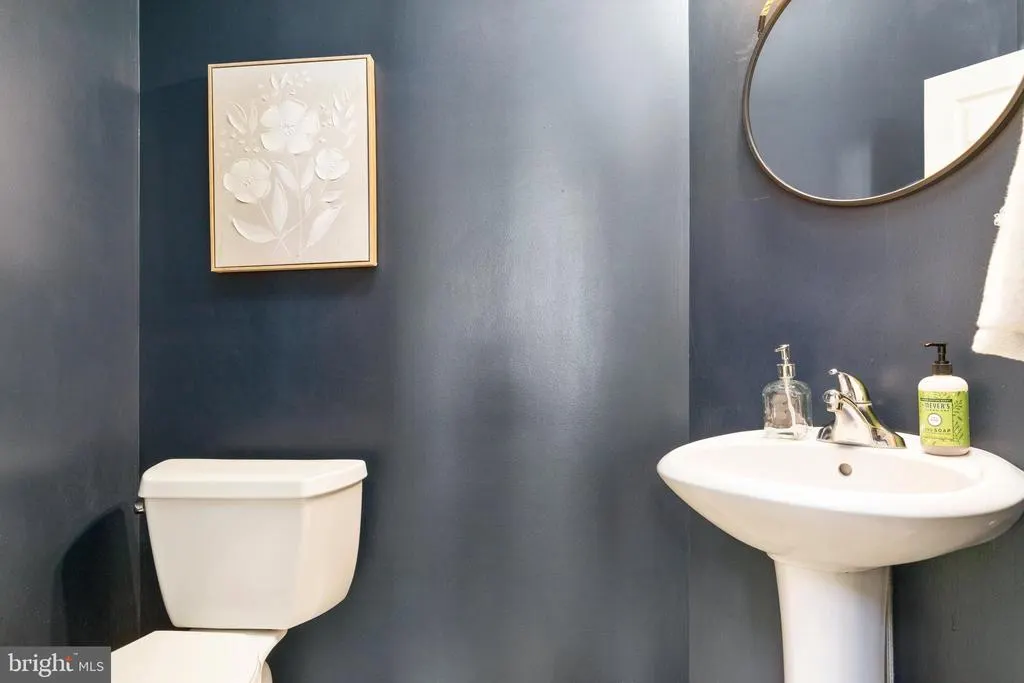
| Half Bath | Main | Flooring - HardWood | ||
| Kitchen | Main | Island,Lighting - Recessed,Kitchen - Eat-in,Pantry,Flooring - Tile/Brick,Countertop(s) - Granite,Lighting - Pendants | ||
| Office | Main | Fireplace - Other,Flooring - HardWood | ||
| Primary Bathroom | Upper 1 | Double Sink,Bathroom - Walk-In Shower,Bathroom - Soaking Tub | ||
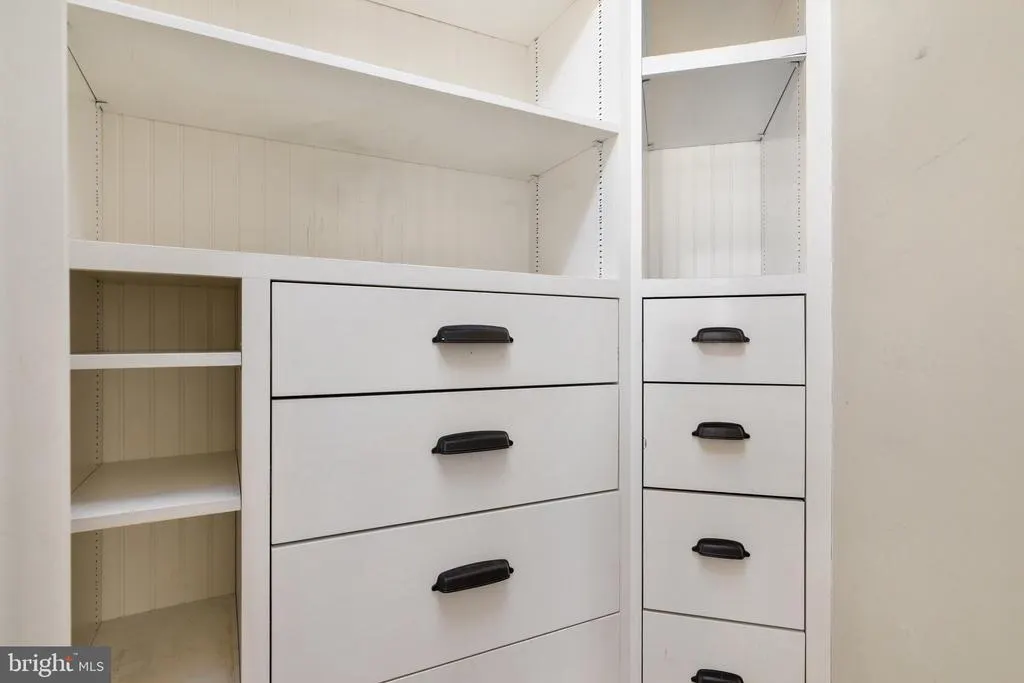
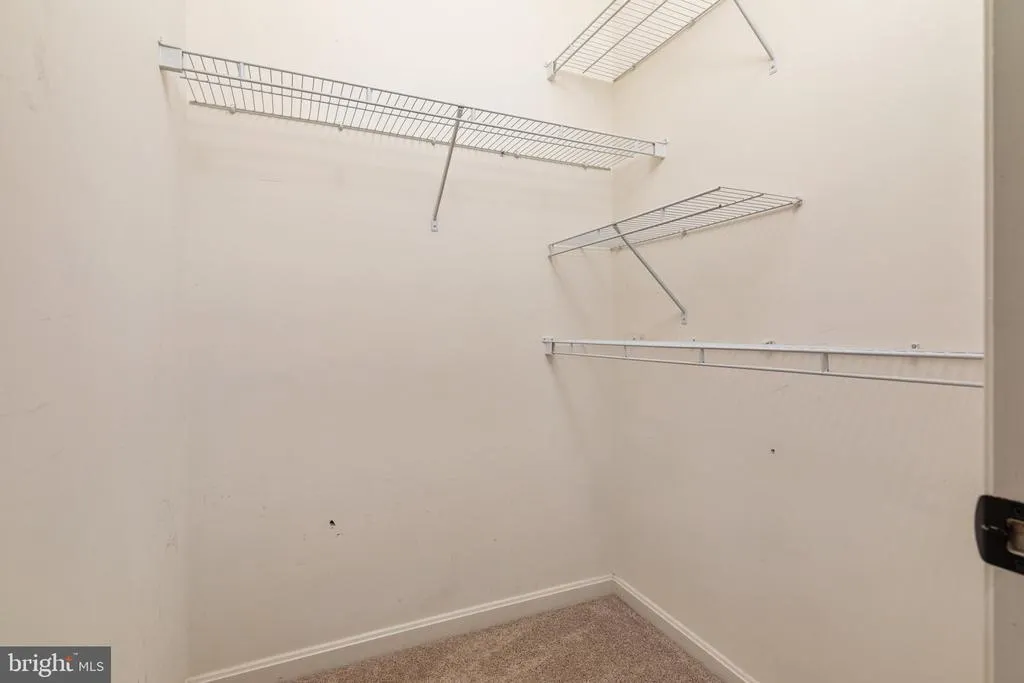
| Primary Bedroom | Upper 1 | Walk-In Closet(s),Flooring - Carpet |
Amenities
- Foreclosure
- Views
- Short Sale
- New Construction
- Adult 55+
- Lease To Own
- No HOA Fees
- Furnished
- Primary On Main
- Air Conditioning
- Seller Finance
- Green
- Fixer Upper
- Horse
- Golf
- Fireplace
- Deck
- Garage
- Basement
- Pool
Property vs Single Family Average in 20141
Price
Taxes
Year Built
Visits
 © BRIGHT, All Rights Reserved
